- Styles and materials that don't quite fit between rooms.
- Wasted gaps due to commissioning each piece in isolation.
- Several suppliers, budgets and managers to coordinate.
- Deliveries and fitting on unrelated schedules.
- A global budget that is difficult to compare and control.
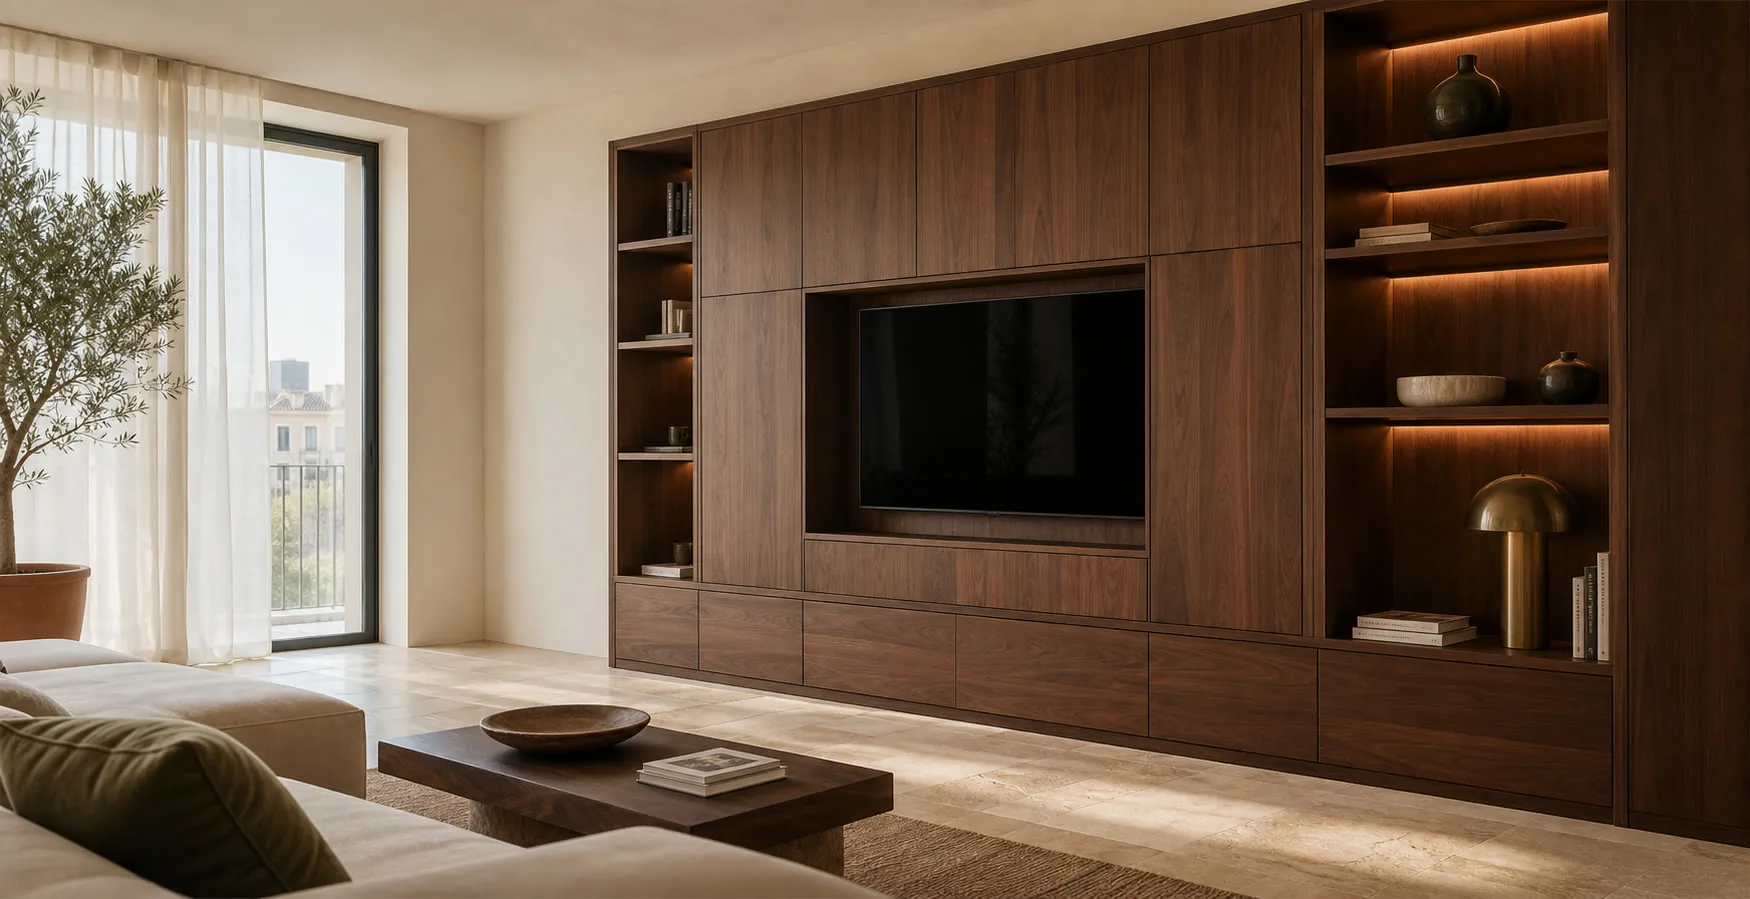
A project for the entire home
One brief for the kitchen, wardrobes and living spaces
We can assist you inEspañolEnglishDeutschРусский
Coordinate the rooms that matter now and keep a clear direction for those that may follow. Materials, budget priorities and fitting are planned together.
Measured survey · bespoke design · Manufacturing · Transport and fitting
01Project adapted to your home
02A single point of contact
03Custom furniture
04Professional installation
05Benidorm and surroundings
A common vision
What does a whole-home furnishing project include?
A whole-home furnishing project allows you to design and equip several rooms of a home in a coordinated manner. The kitchen, wardrobes, living room and bedrooms are considered within one proposal, with coordinated materials, proportions and fitting phases.
In Benidorm we offer this service for new-build flats, renovated homes, apartments, chalets and second homes. The scope can bring together measurement, layout analysis, furniture design, choice of materials, manufacturing, delivery and fitting. Each item is confirmed in writing, so you know which rooms are included and what remains to be decided.
Learn how we work →Less coordination, more clarity
Your entire home coordinated by a single team
The value is not in filling the house with furniture, but in making overall decisions before manufacturing each piece.
- A visual and functional line for the entire home.
- Coordinated materials, colours and opening systems.
- One point of contact and a common scope for stays.
- Manufacturing and installation organised within a schedule.
- itemised quotation to decide priorities sensibly.
How is it different from other services?
The custom furniture service in Benidorm can cover one piece or a single room. Whole-home furnishing brings several rooms, or the entire property, into one coordinated brief. It is not equivalent to a comprehensive renovation with masonry and installations, nor does it replace a complete decorative interior design project: it focuses on planning, manufacturing and installing the furniture included in the proposal.
Homes, not commercial premises
We furnish complete homes of different types
The layout, intended use and readiness of the property determine how the project is organised.
New construction apartments
Furniture for an empty home: kitchen, wardrobes, living room, bedrooms and auxiliary areas within a common approach.
Renovated homes
Furniture coordinated with the new layout, finishes and service points.
Detached and family homes
Coordinated solutions for large rooms, work areas, dressing rooms and spaces with special geometries or heights.
Apartments and second homes
A functional and easy-to-maintain proposal, suited to year-round living or occasional stays.
Homes for rent
Priority for storage, resistance, simple maintenance and the investment available in each room.
Is it a store, office, restaurant or other business? See the dedicated page for custom commercial furniture.
Scope adapts
Which rooms can we include in the project?
You can bring together the entire home or select Priority rooms. Each room has its own brief and remains part of the overall design.
Kitchen
Columns, pantries, islands, wall units and storage solutions adapted to installations and appliances.
made-to-measure kitchens →Living room and dining room
TV cabinets, bookcases, shelves, sideboards, display cabinets, benches and compositions integrated into architecture.
Living room furniture →Wardrobes and walk-in wardrobes
Fitted wardrobes, sliding or hinged doors and walk-in storage arranged around your belongings.
WardrobesDressing rooms →Bedrooms
Headboards, side tables, desks, wardrobes, folding beds and coordinated children's or youth furniture.
Custom bedrooms →Bathrooms and laundry
Vanity units, tall cabinets and laundry cupboards planned around appliances, plumbing and storage.
Bathroom furniture →Entrances and hallways
Shoe racks, benches, panelling and shallow wardrobes to organize access and passage areas.
Explore hallway furniture →Office and home office
Desks, shelving and filing units with space for cables, sockets and work equipment.
Custom home office →Special spaces
Furniture under stairs, attics, pillars, setbacks and openings with measurements that do not allow a standard solution.
Solve a difficult gap →
Do you already know which rooms you want to furnish?
Tell us your Priority rooms. We will review the scope and explain what is needed for a room-by-room quotation.
No ambiguous items
What does our whole-home furnishing service include?
The final proposal confirms the exact scope. This way you can distinguish the furniture work, the possible accessories and the items that require another professional.
- Initial consultation and definition of priorities.
- Visit, access review and measurement.
- Analysis of distribution by room.
- Furniture design and selection of materials.
- Visual proposal suited to the agreed scope.
- Detailed quotation by room and items.
- Manufacture according to approved design.
- delivery, fitting, adjustments and final review.
Lighting integrated into furniture, mirrors, glass, countertops and other accessories can be priced when they are part of the design. Appliances, textiles, decoration or removal of previous furniture are only considered included if they expressly appear in the proposal.
Plumbing, electricity, masonry, painting, flooring and a comprehensive renovation of the home are not included in the service. If the project requires coordination with these works, it is identified before manufacturing and it is left in writing who is responsible for each item.
Three scales, one methodology
Choose the level of furnishing your home needs
These are ways to prioritise the work, rather than fixed price packages. The scope depends on the rooms, details and budget you agree.
Essential furniture
To concentrate the investment in the kitchen, wardrobes, living room and master bedroom, with finishes and proportions planned together.
- Priority rooms
- Essential storage
- Coordinated finishes
Complete home furnishing
For the main and supporting rooms to be developed as one project, with manufacture and fitting planned together.
- Whole-home scope
- Quotation by room
- Coordinated fitting
A detailed whole-home scheme
For homes with panelling, special furniture, mechanisms, complex openings or a level of detail that requires greater technical development.
- Non-standard solutions
- Special details and hardware
- Coordination with technical plans
From inquiry to delivery
This is how we develop a whole-home furnishing project
Each phase reduces uncertainty before the next. Measurements, design, materials and budget are validated before entering manufacturing.
- 01
First consultation
You tell us which home you want to furnish, the rooms, references, approximate budget and target date.
- 02
Visit and measurement
We review distribution, measurements, installations, access routes and characteristics that determine each piece of furniture.
- 03
Distribution proposal
We define what each room needs, how it is used and how it relates to the rest of the home.
- 04
Design and materials
We agree finishes, colours, hardware, openings, internal fittings and junction details.
- 05
Detailed quotation
The quotation breaks down furniture, materials, manufacture, delivery and fitting by room for your approval.
- 06
Manufacturing
The parts are produced according to the measurements and specifications validated in the project.
- 07
Fitting and handover
We coordinate fitting across the included rooms, adjust the furniture and review the completed scope with you.
Documented projects
Whole-home project archive
Each project is published with photographs, approximate location, scope, materials and verifiable results.
Documentation in progress
Documented whole-home projects will be added here when publication is authorised. You can explore the design references below in the meantime.
Configuration gallery
Examples of complete home furnishing
Sixteen configurations showing different layouts, finishes and ways to integrate the furniture into a real room.
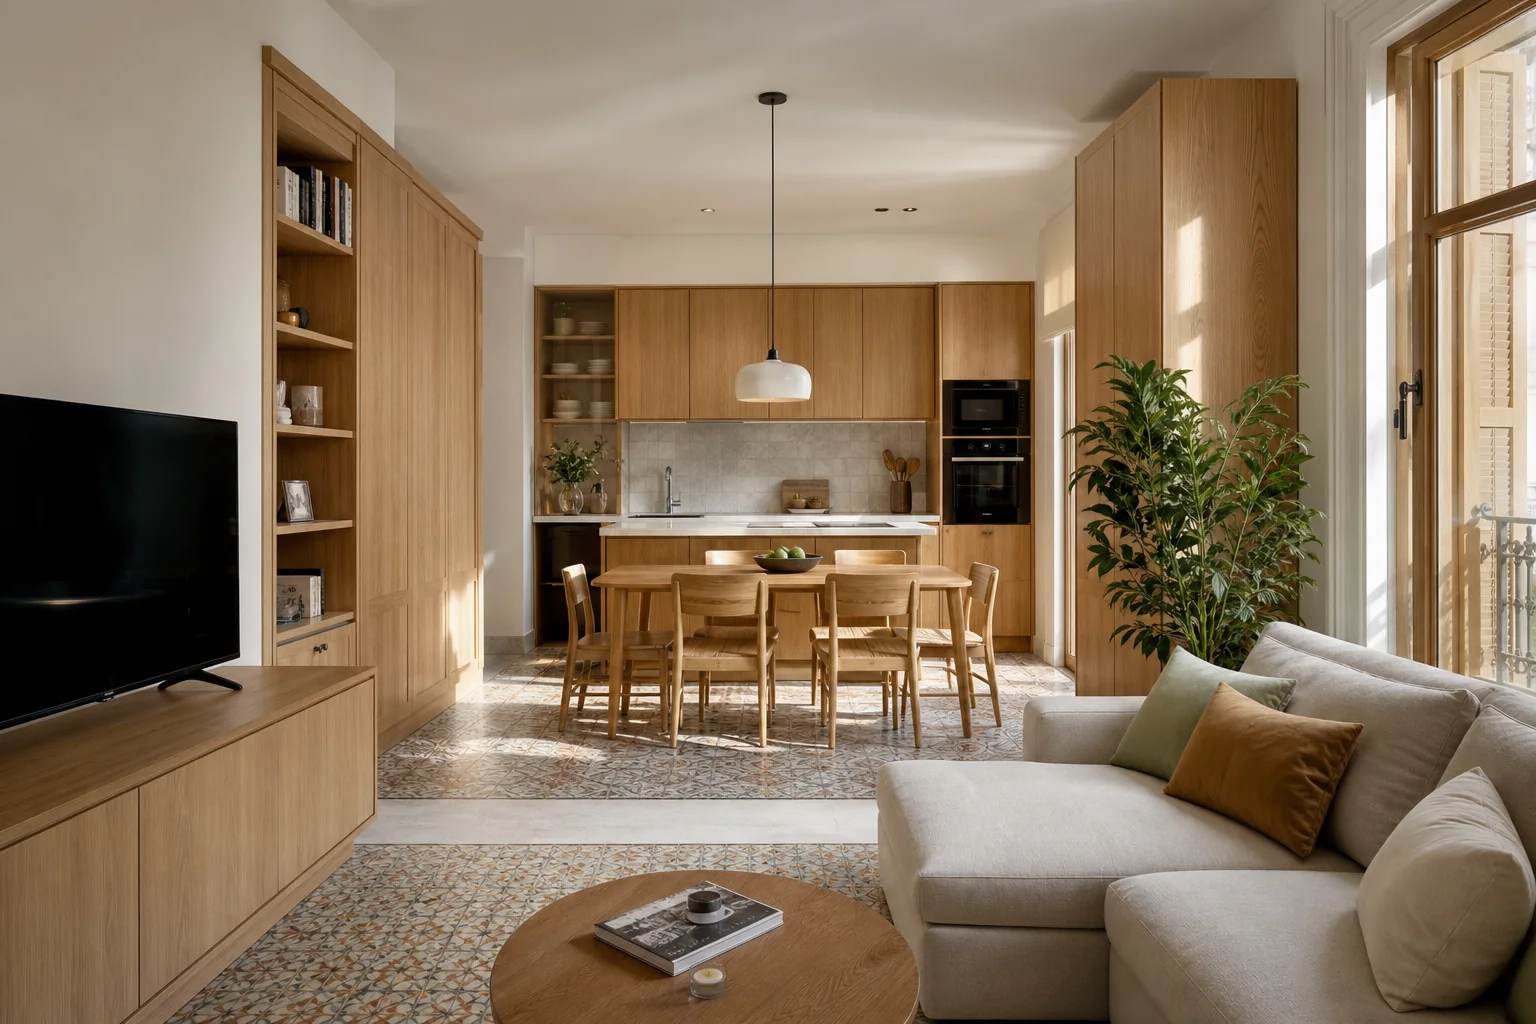
Oak linking the living room, dining area and kitchenOne joinery language coordinates storage, television and kitchen tall units in an apartment
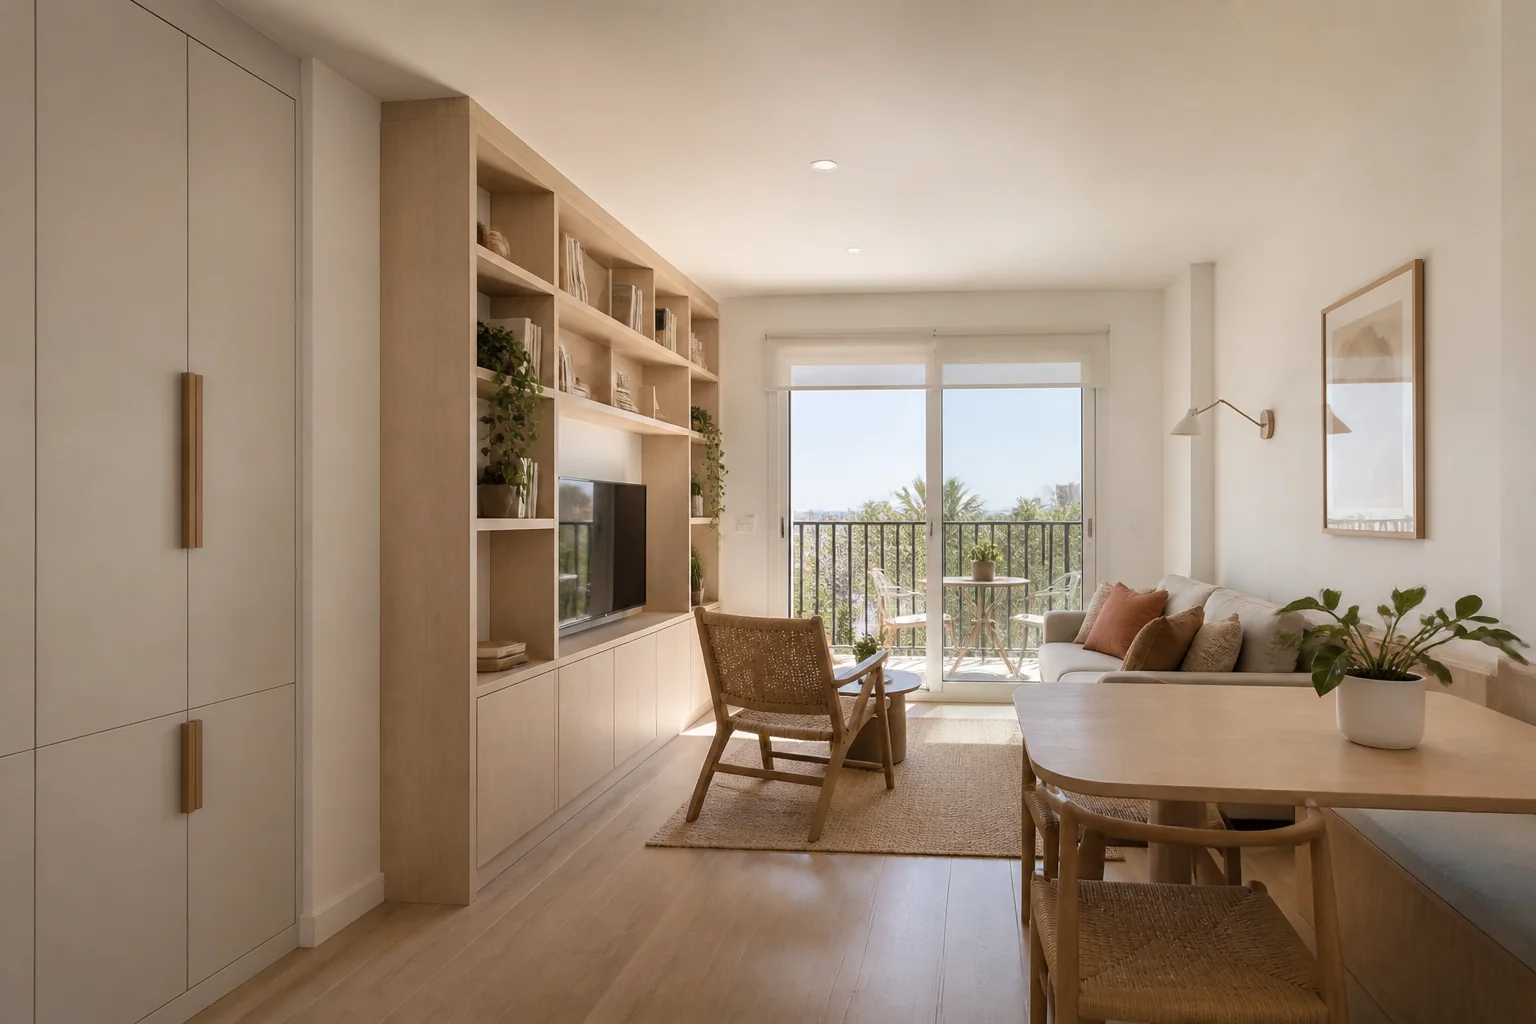
Compact apartment with continuous storageEntrance cupboards, living-room storage and a dining bench use every wall without interrupting circulation
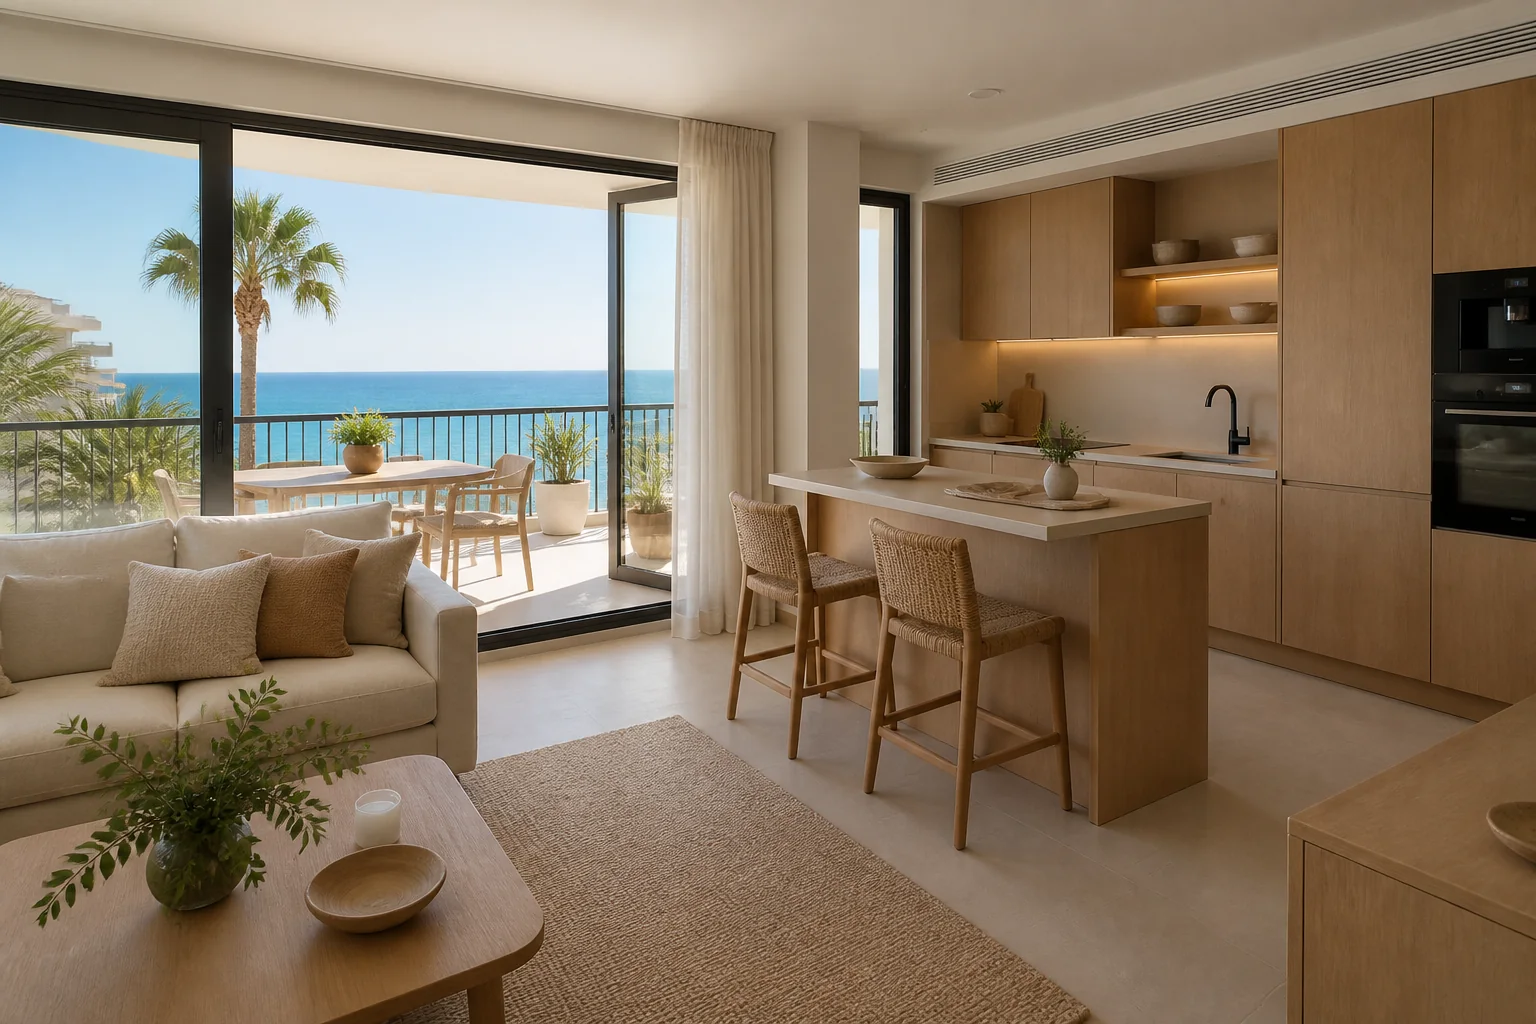
Coastal home in sand tonesKitchen, living room and terrace share pale oak, mineral surfaces and a light-resistant palette
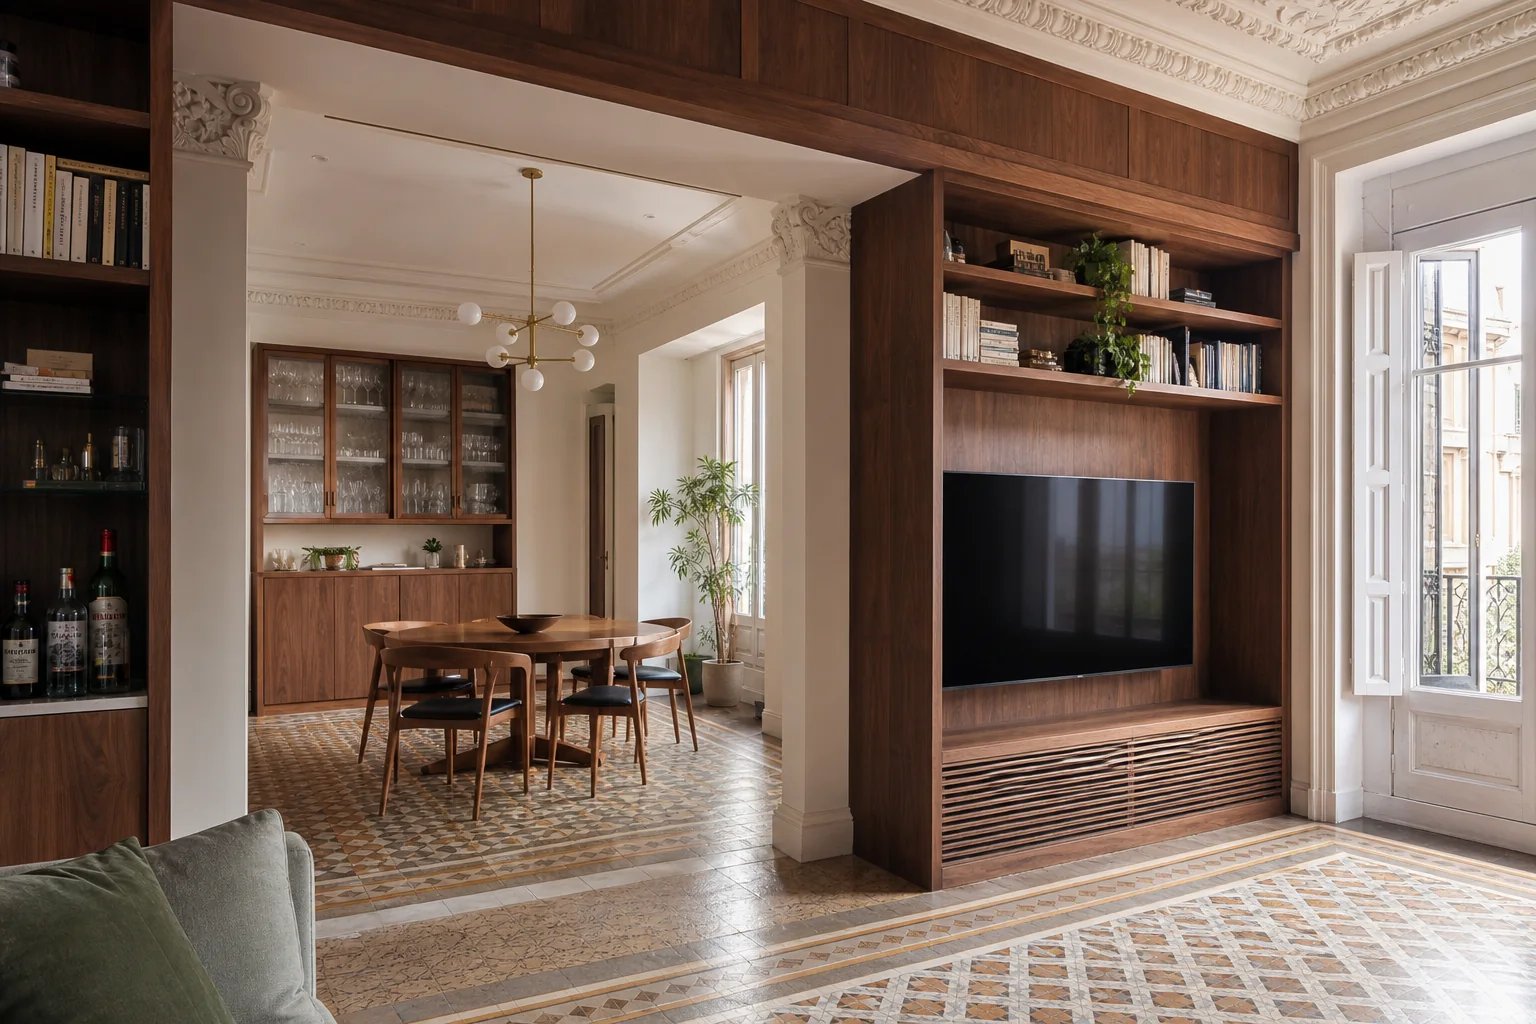
Classic apartment with walnut joineryThe bookcase, media wall and display cabinet respect the original mouldings and patterned floor
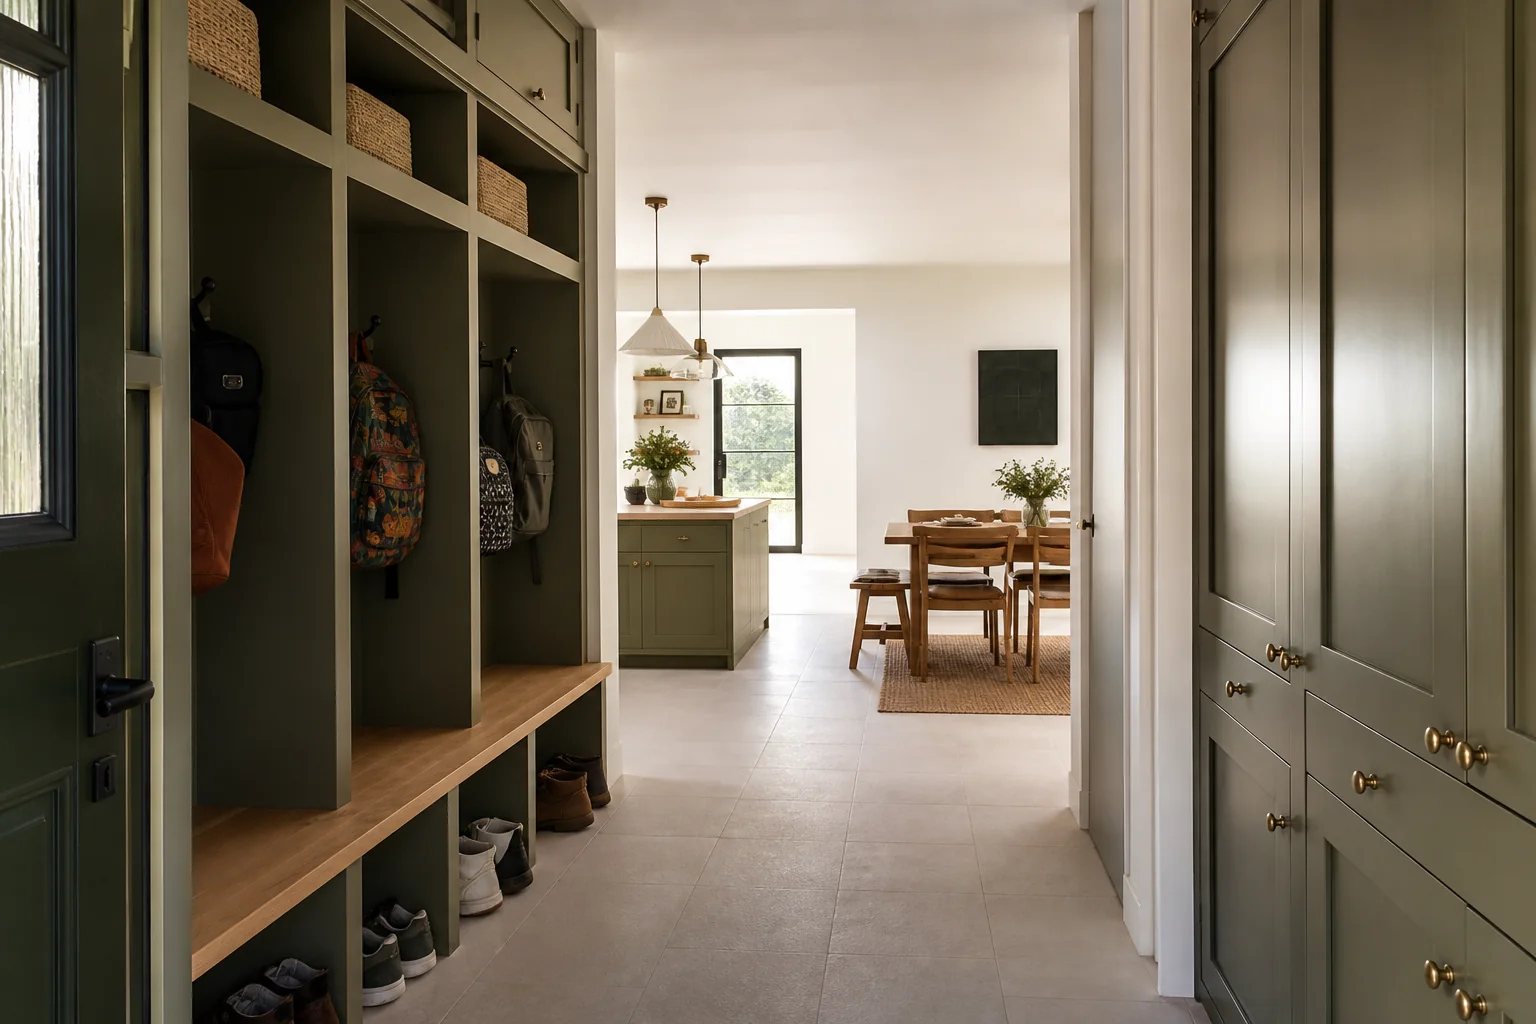
Family entrance connected to the kitchenLockers, shoe storage, a bench and pantry form a practical route for everyday life
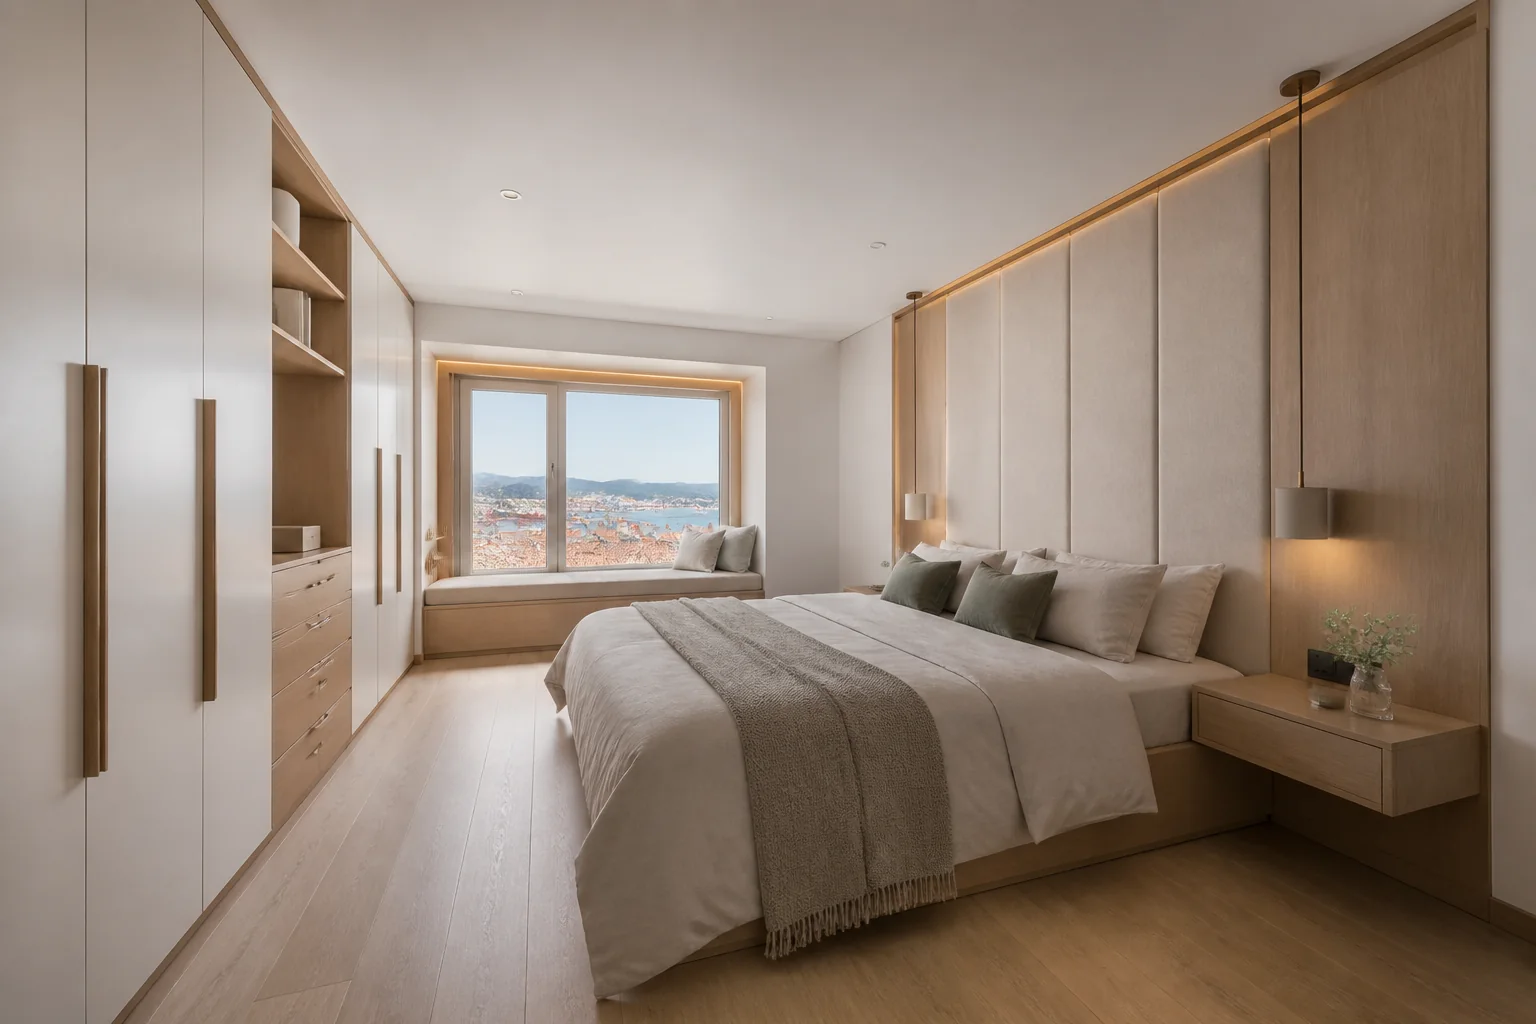
Main bedroom furnished wall to wallWardrobes, headboard, bedside tables and window bench are resolved as one calm composition
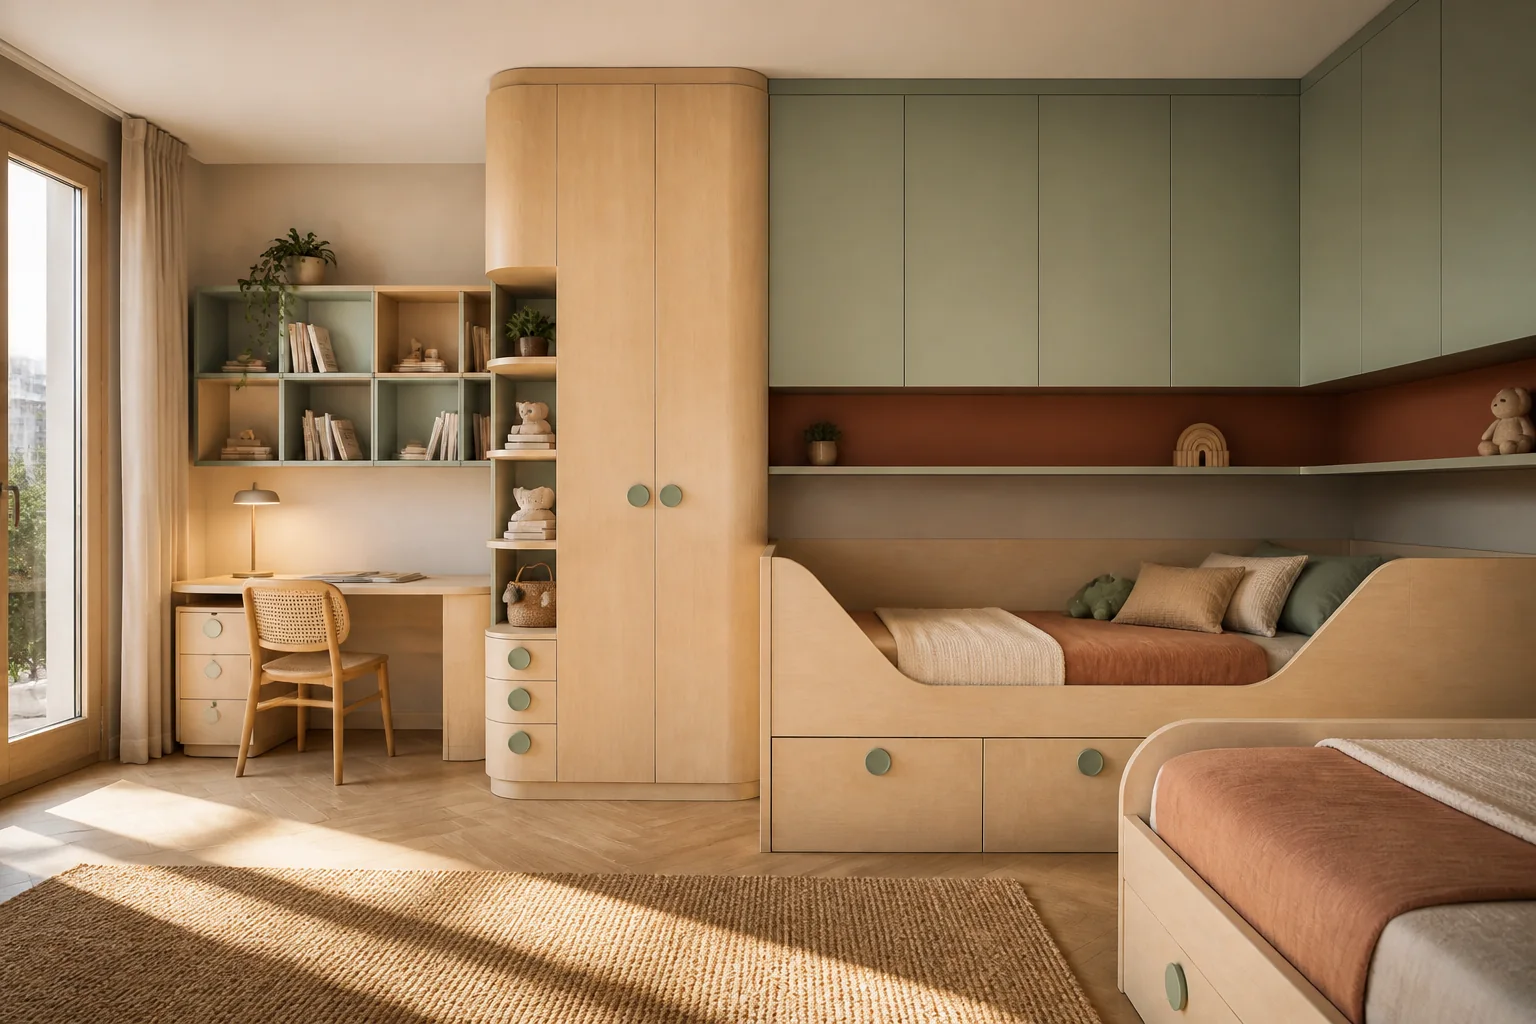
Children's bedroom with safe storageLow beds, desks and rounded modules grow with the needs of two siblings
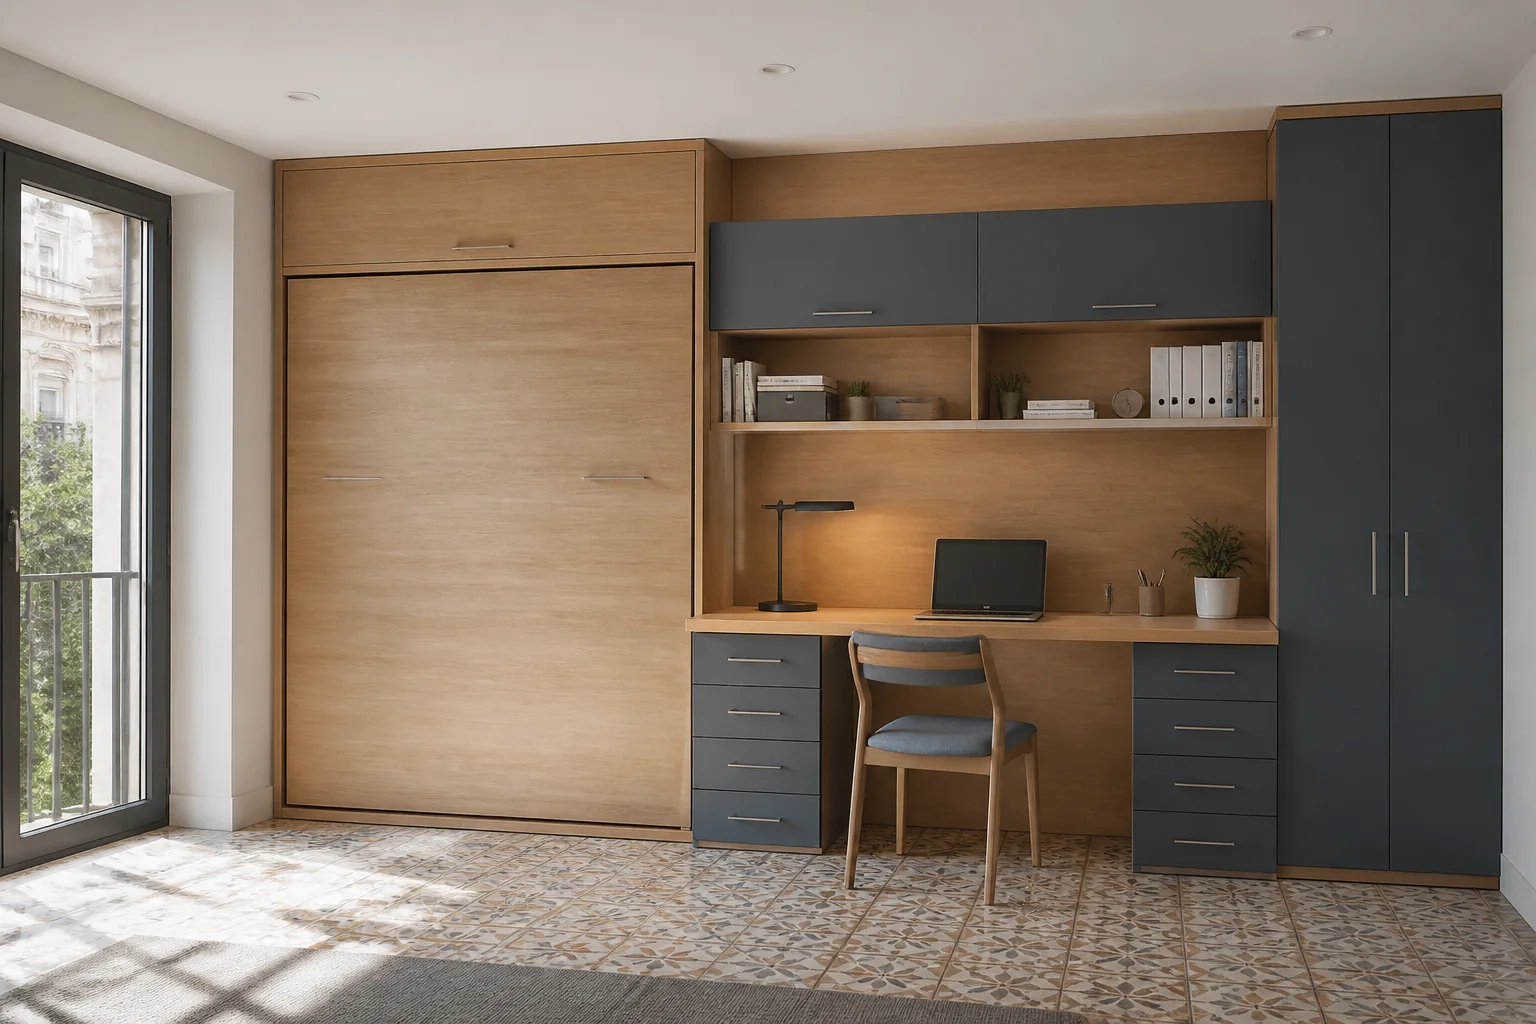
Home office that becomes a guest roomA wall bed, desk and wardrobe allow the room to change use without being cleared
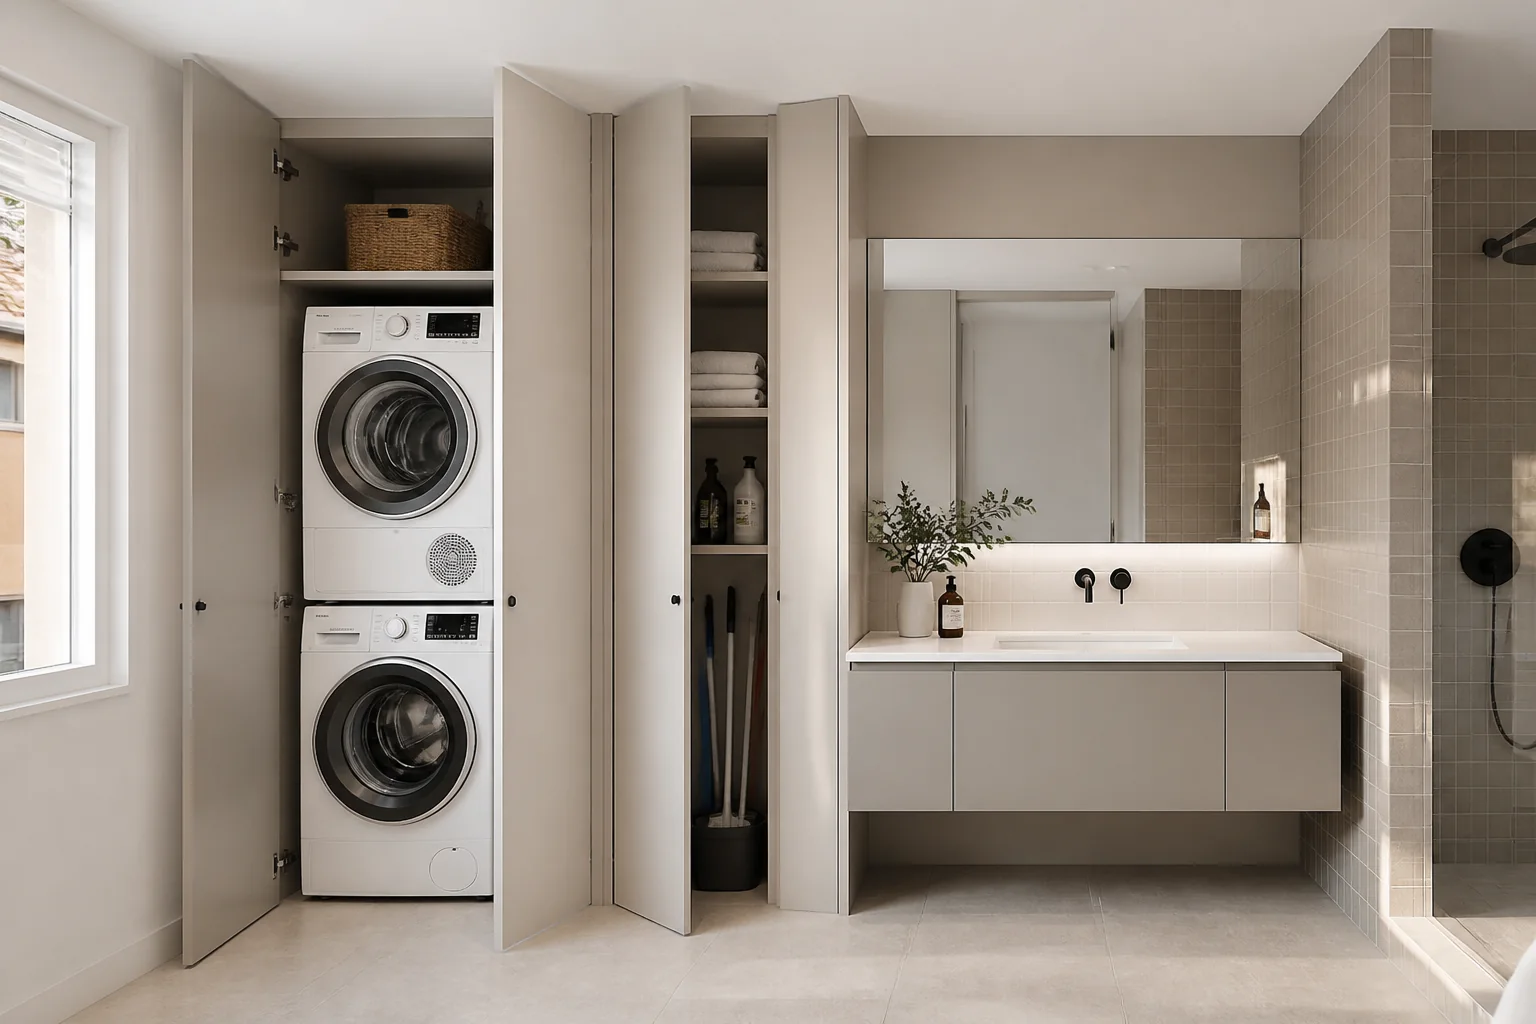
Coordinated laundry and bathroom storageVentilated tall units, a floating vanity and cleaning cupboard organise a compact wet area
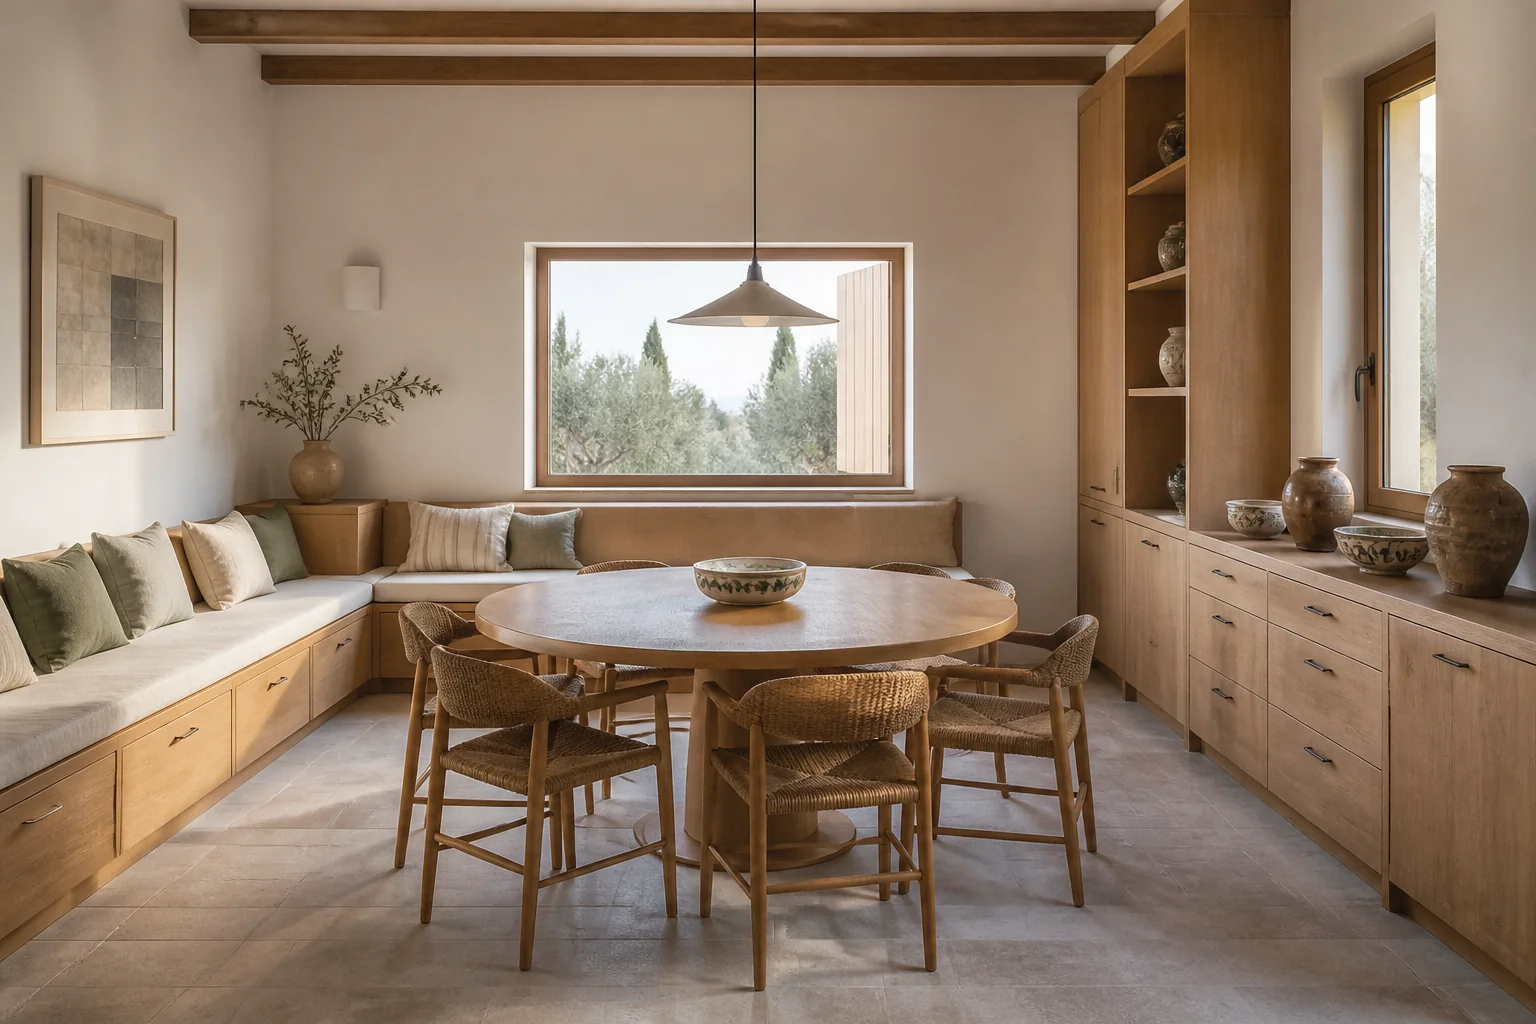
Dining room with a custom bench and display cabinetDeep drawers, continuous seating and tableware storage keep the centre of the room clear
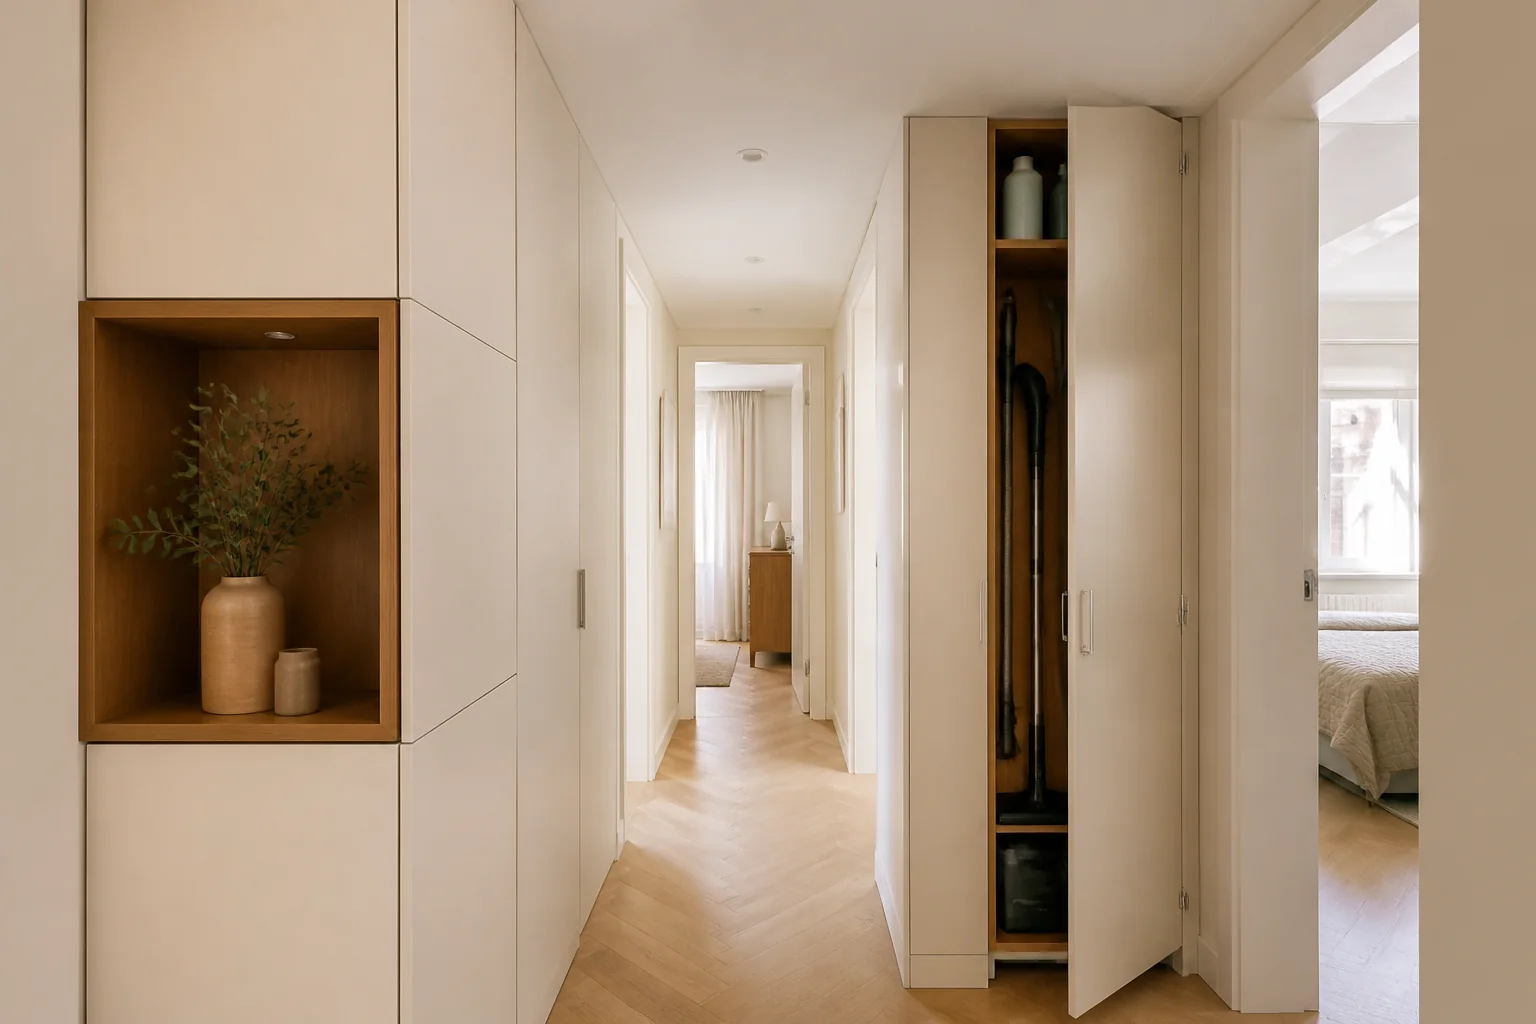
Hallway turned into useful storageFlush doors, illuminated niches and a service cupboard use a route that was previously empty
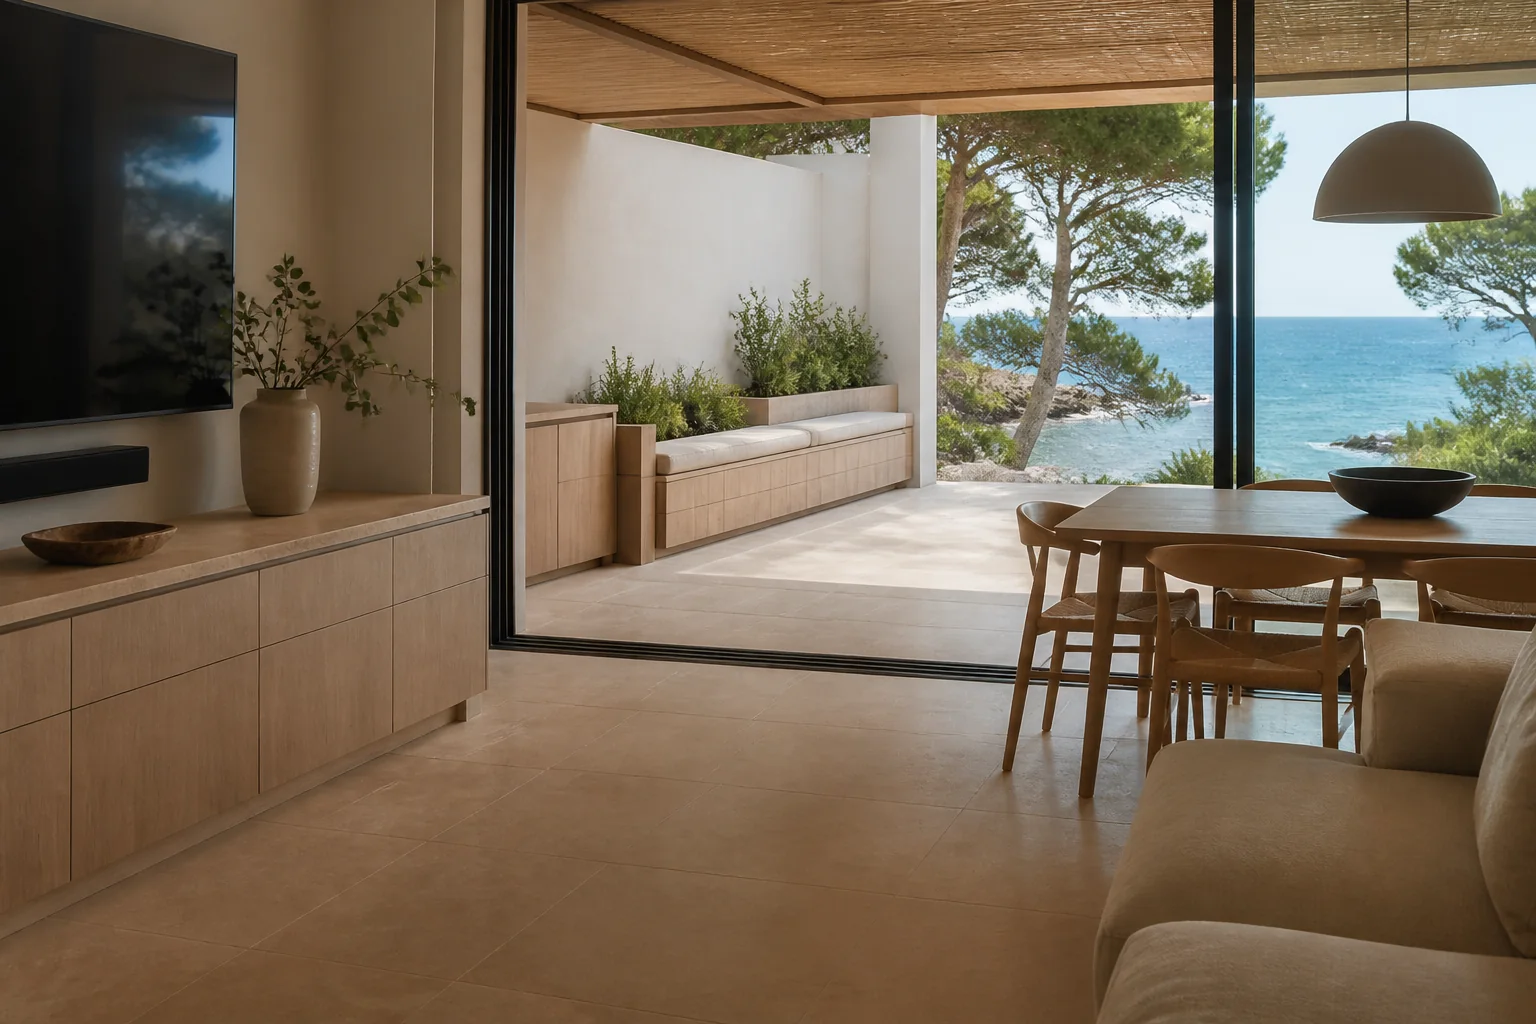
Indoor and terrace spaces sharing one languageThe living-room cabinet visually continues towards a weather-resistant outdoor bench
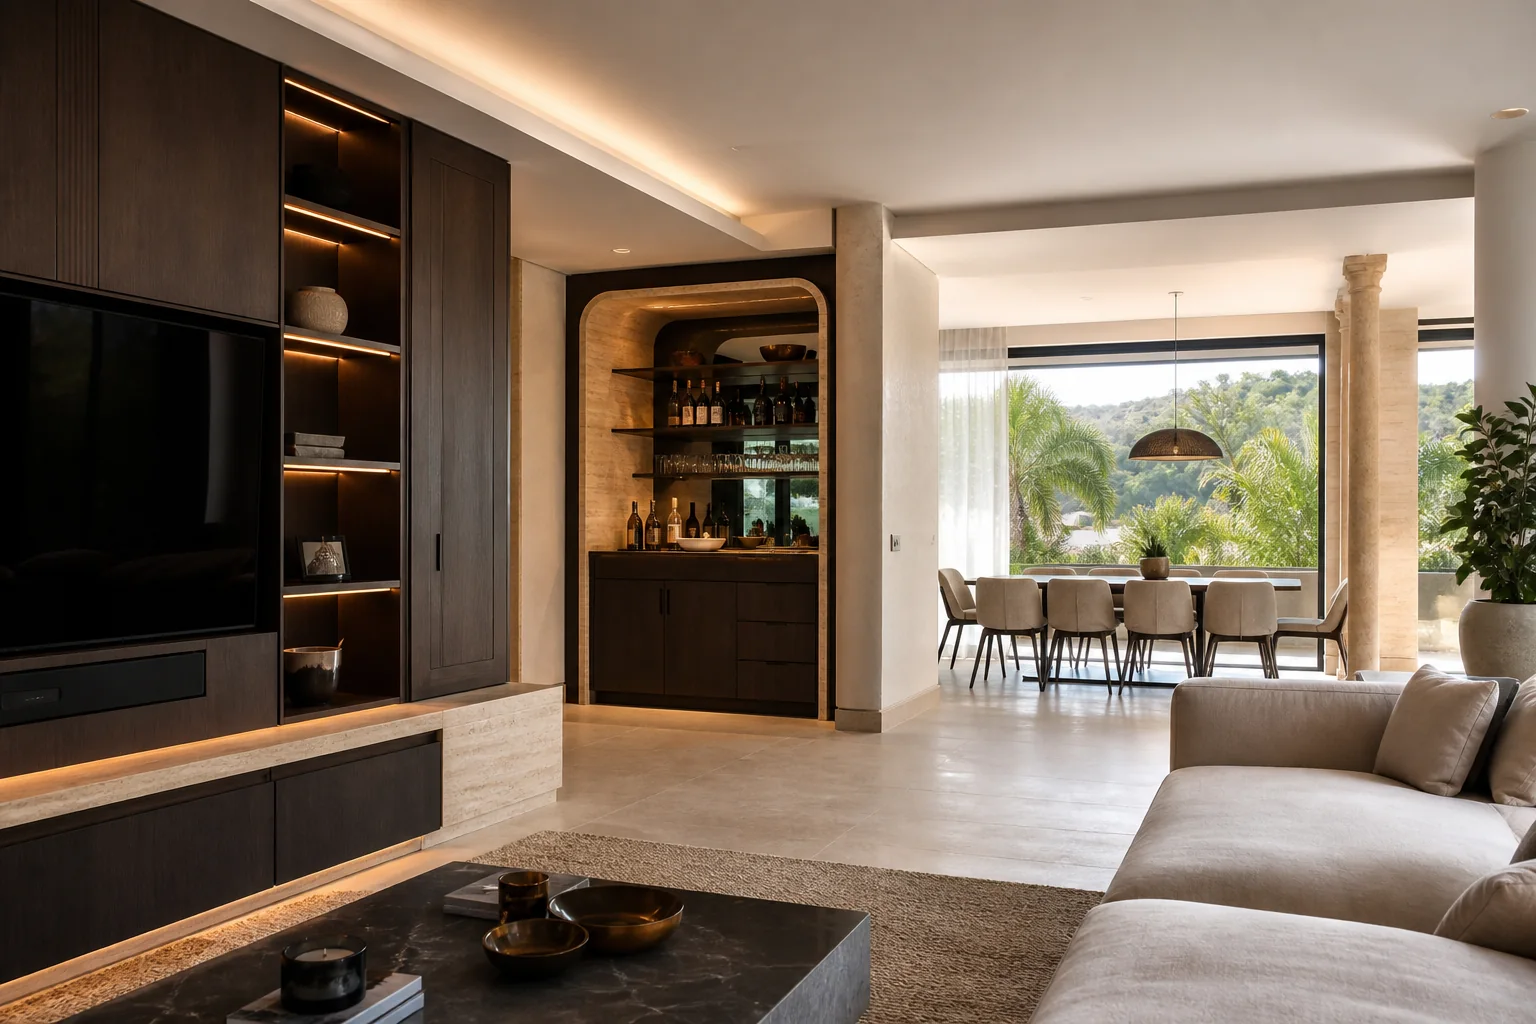
Premium furnishing for a villaDark walnut, stone and integrated lighting organise the living room, bar and dining area without isolated pieces
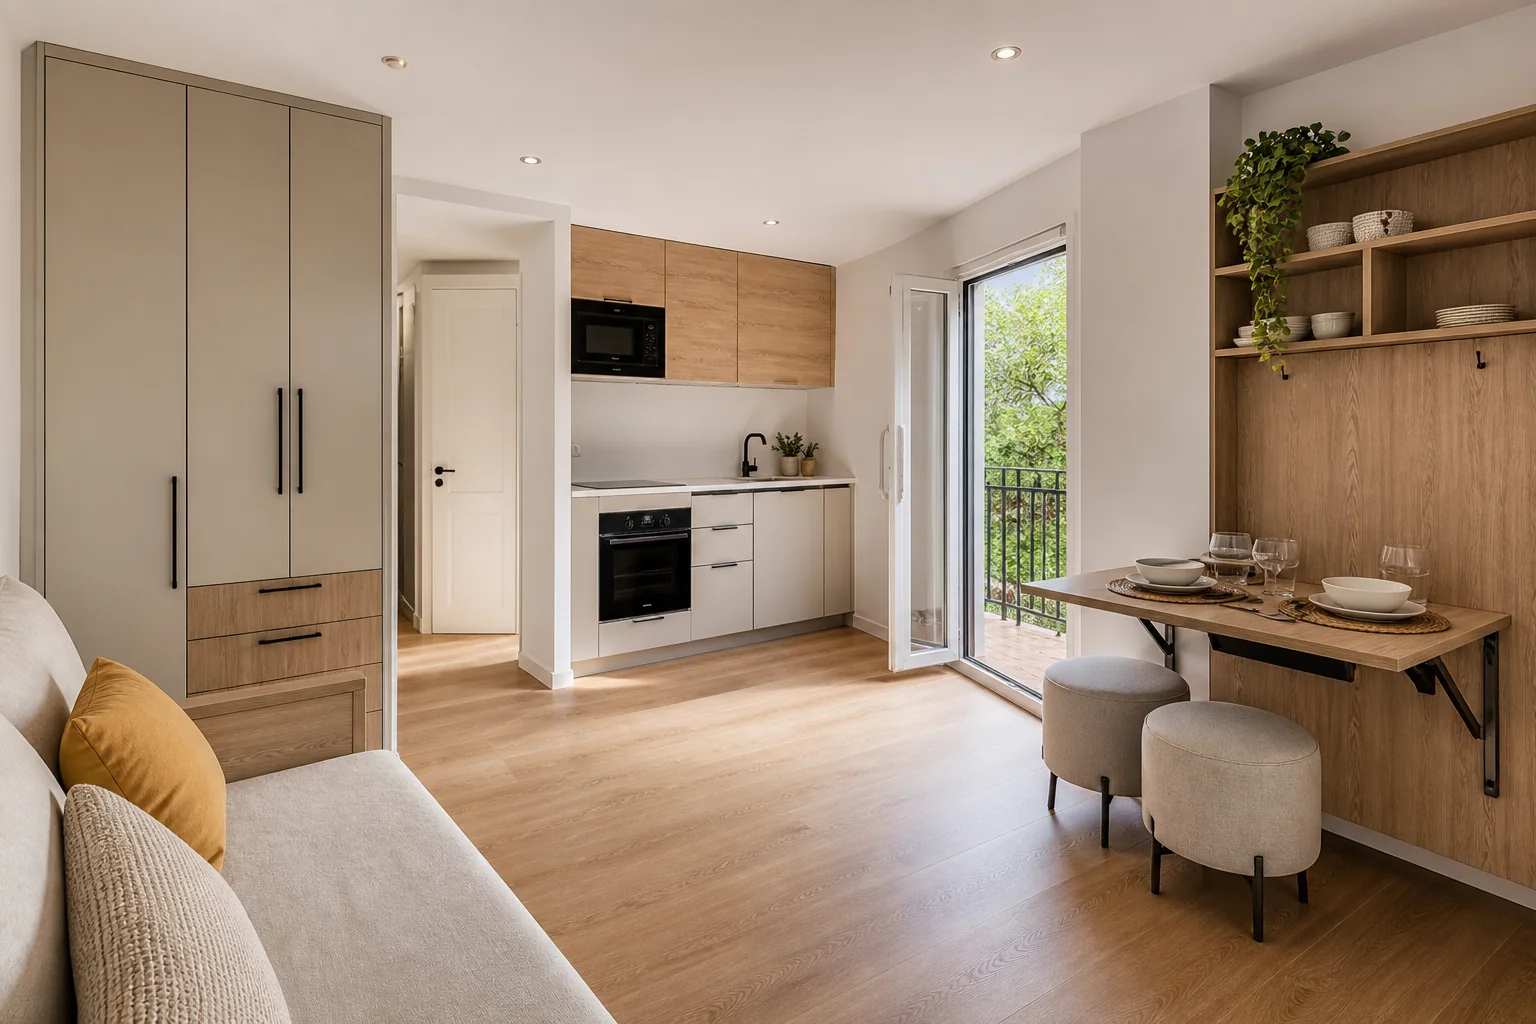
Well-planned rental apartmentWardrobe, kitchen and fold-down table provide complete functions in durable easy-care materials
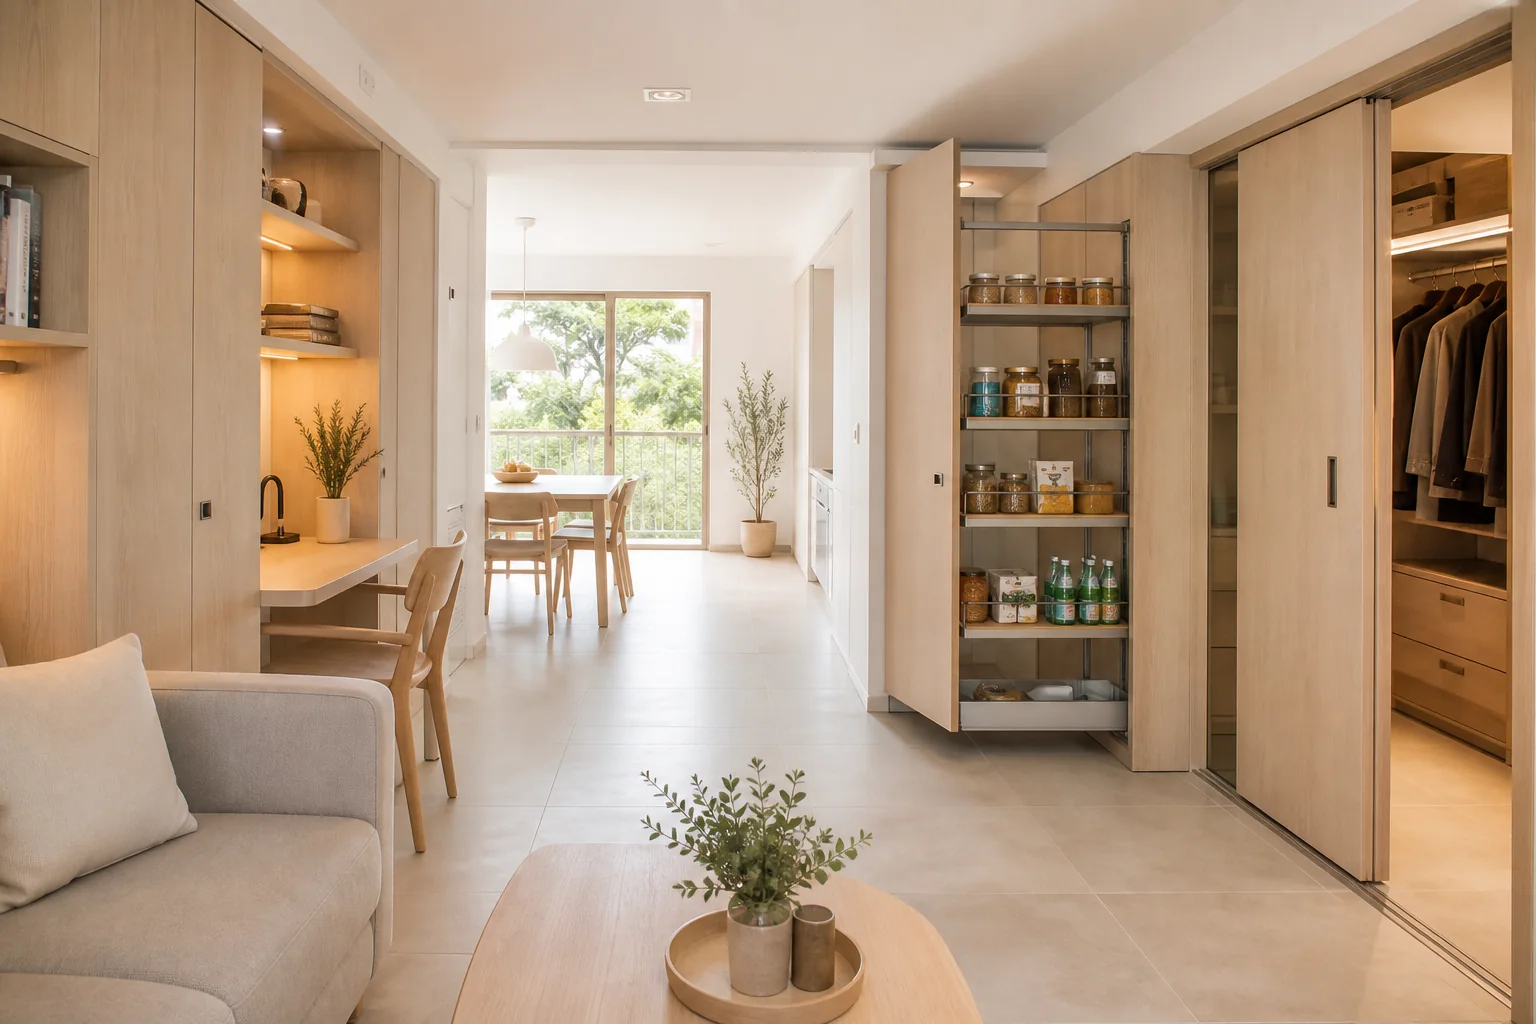
Accessible home with clear routesReachable storage, a pull-out pantry and sliding doors support comfortable use without a clinical look
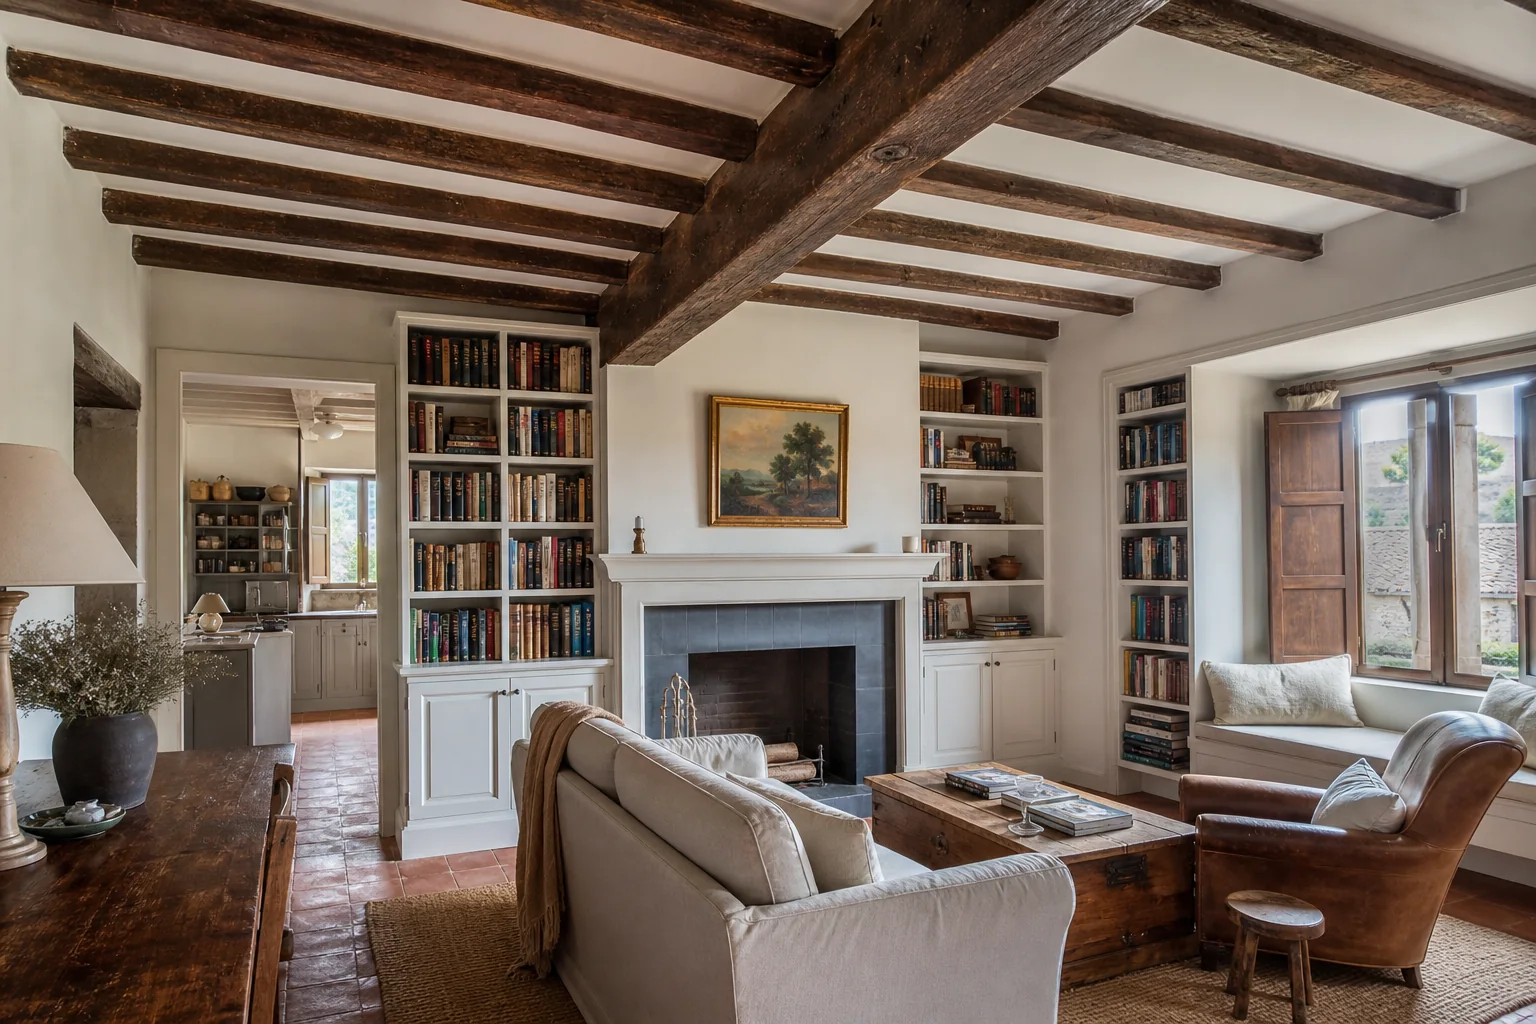
Traditional home furnished with careBookcases, a window seat and framed kitchen cabinetry complement the existing beams and terracotta floor

Latest posts
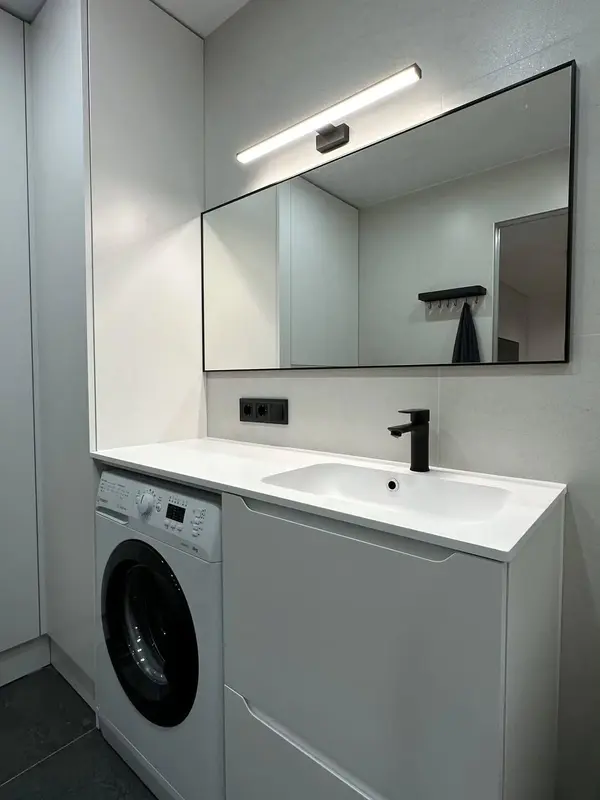 Photo collection
 Furniture inspiration from MMV Estudio
View on Instagram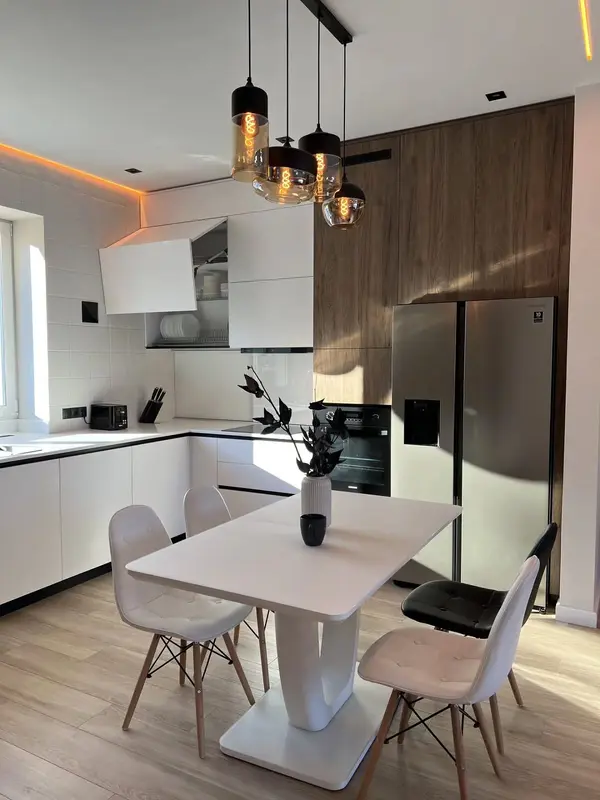 Photo collection
 Furniture inspiration from MMV Estudio
View on Instagram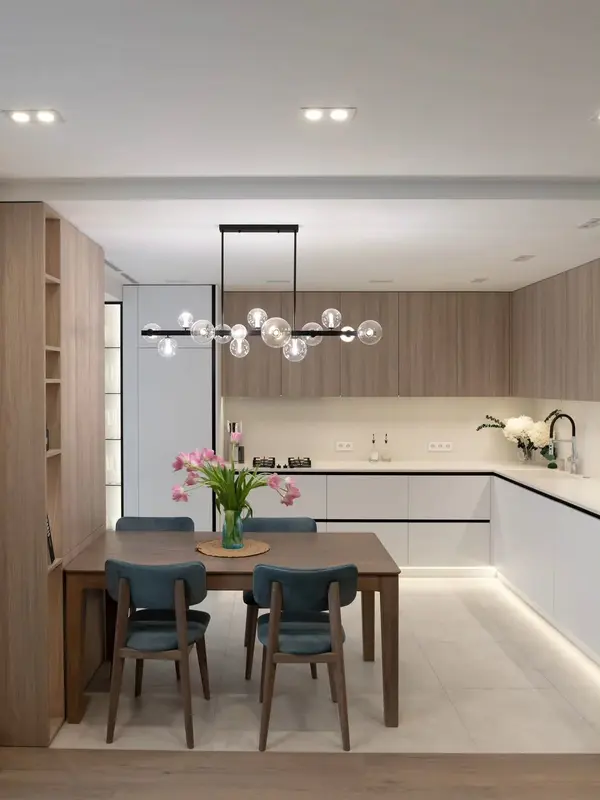 Photo collection
 Furniture inspiration from MMV Estudio
View on Instagram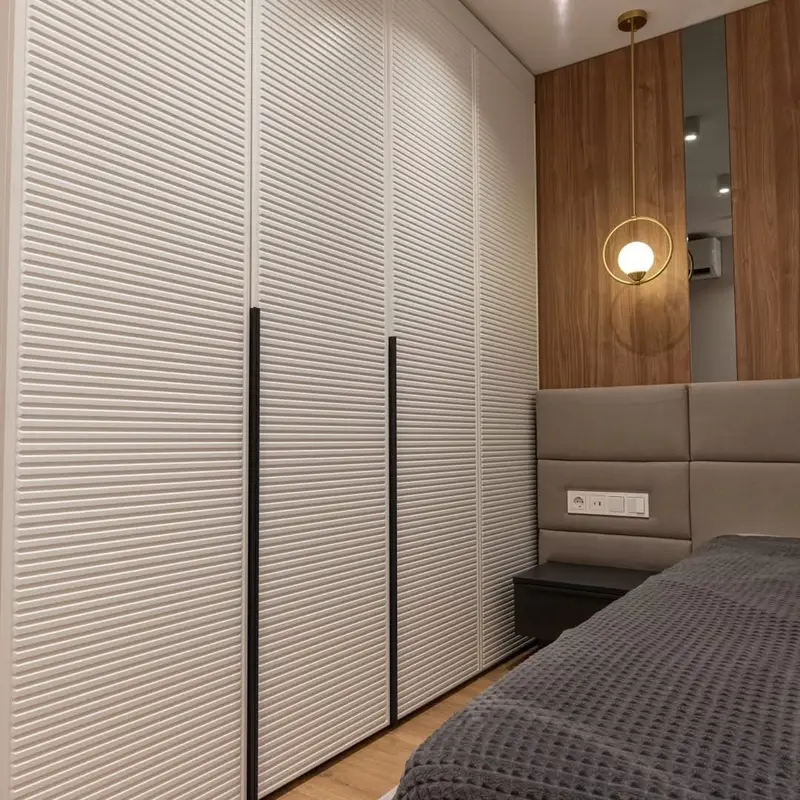 Photo collection
 Furniture inspiration from MMV Estudio
View on Instagram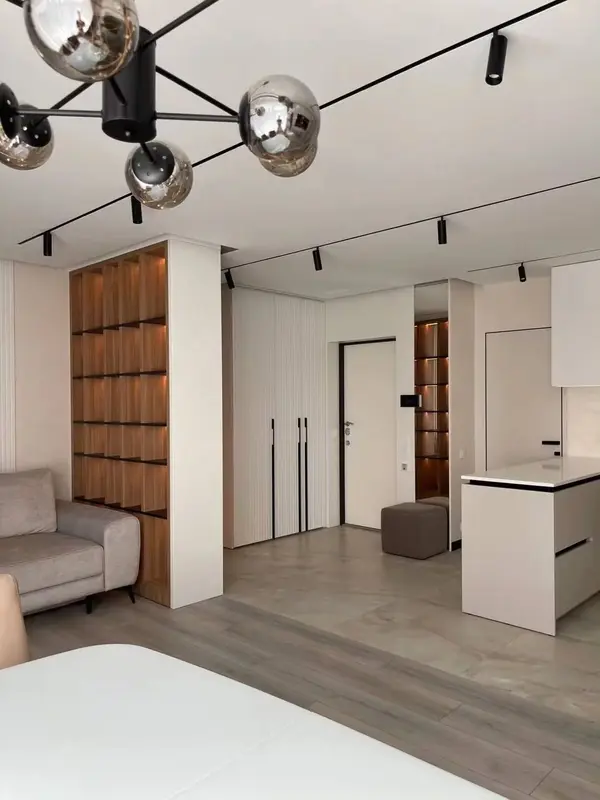 Photo collection
 Furniture inspiration from MMV Estudio
View on Instagram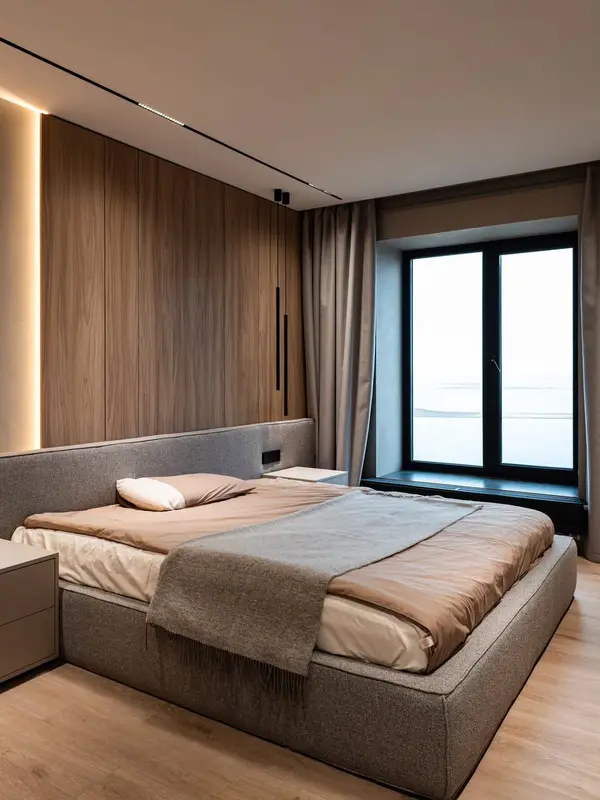 Photo collection
 Furniture inspiration from MMV Estudio
View on Instagram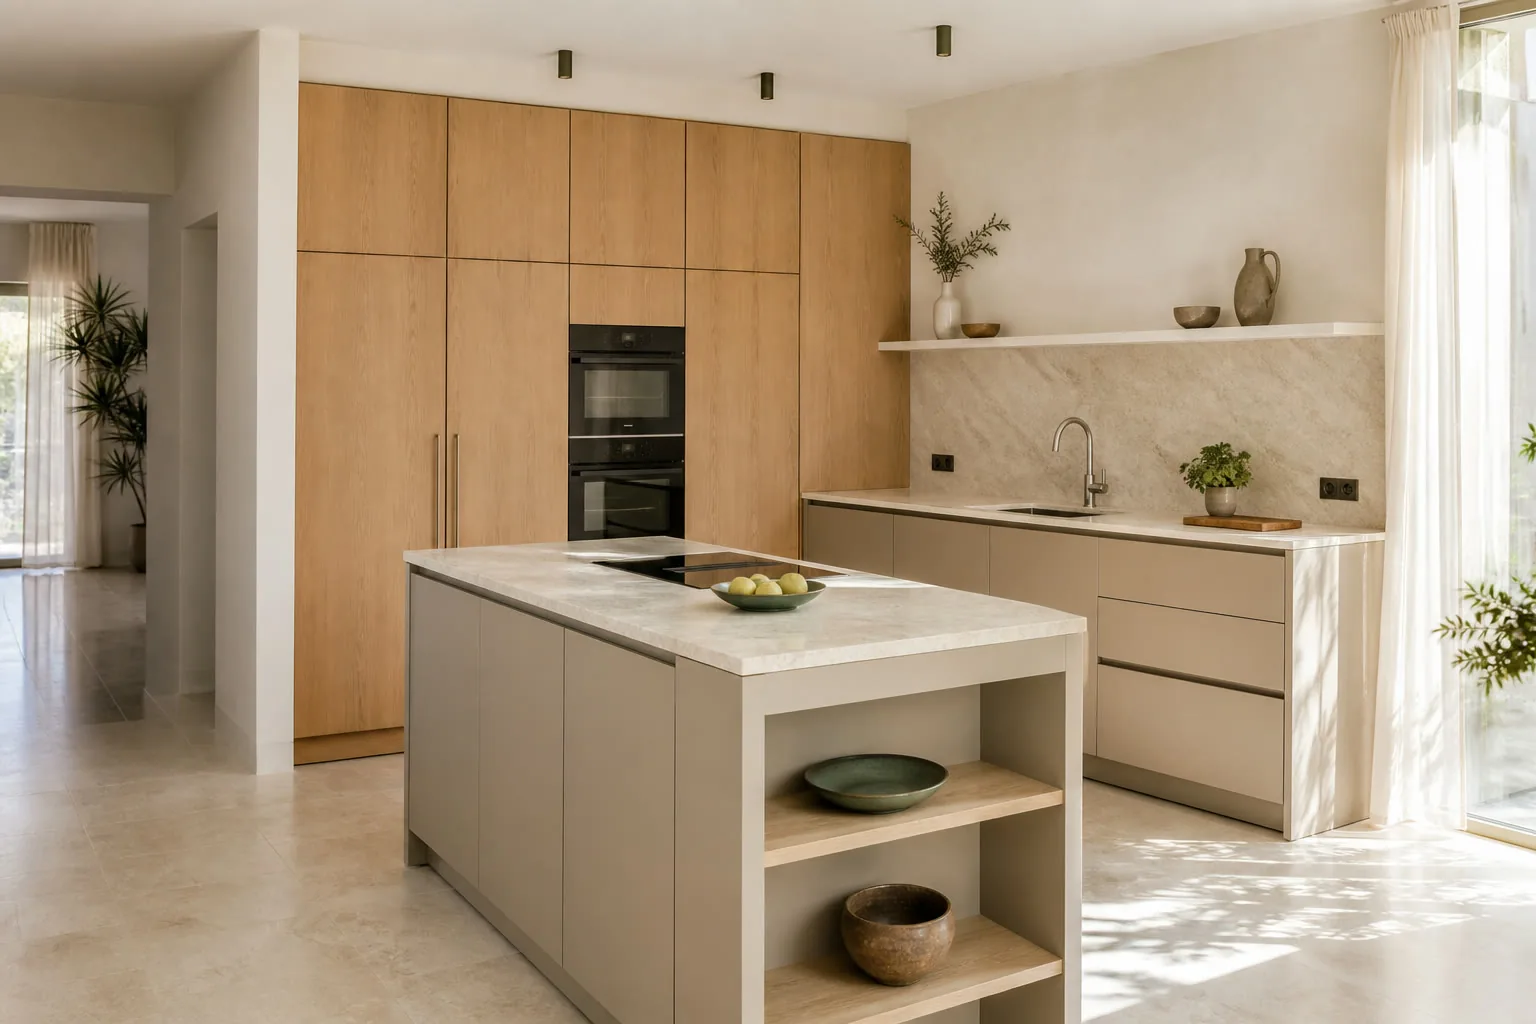
Consistency between rooms
Materials and finishes designed as a family
A whole-home project does not require repeating exactly the same finish in each room. The key is to define a compatible palette: wood tones, lacquer colours, interiors, handles, profiles and hardware that can vary without losing continuity.
The selection also responds to use. A kitchen, a bathroom and a bedroom do not receive the same humidity, load or frequency of cleaning. That is why the support and finish are valued along with the location of the furniture.
- Technical melamines and laminates.
- Lacquered MDF and natural veneer.
- Wood, glass and mirrors when they fit into the design.
- Hardware, openings and accessories according to use.
Investment by real scope
How much does it cost to furnish a complete home in Benidorm?
A useful price requires the property details and an agreed scope. The budget depends on the number of rooms, measurements, amount of furniture, materials, fittings, equipment, manufacturing complexity, access and fitting.
To facilitate decisions, the review is organised by room and items. This way you can identify what is a priority, compare finishing alternatives and, if necessary, plan the project in phases without losing general coherence.
Price examples will only be published when they correspond to real and comparable projects. Until then, the useful reference is a prepared proposal for your home.
What you can expect: After the visit and measurement, you receive a quotation broken down by room and items, in writing and with no obligation, to compare alternatives and decide whether the project is executed completely or in phases.
Request an itemised quotationProperty and rooms
Surface, distribution, number of rooms and number of elements.
Design and complexity
Special geometries, panelling, technical integration and level of detail.
Materials and hardware
Supports, finishes, mechanisms, accessories and confirmed lighting.
Logistics and fitting
Access, delivery, order of installation, adjustments and finishing.
Confirmed planning
How long does a whole-home furnishing project take?
The deadline depends on the number of rooms, materials, technical complexity, validations and installation conditions. The project goes through consultation, measurement, design, approval, manufacturing and fitting; each phase needs to close its decisions before moving forward.
After measuring and defining the scope, a plan is prepared with the expected milestones. We do not publish generic ranges because a home with four essential pieces and another with special furniture in all rooms do not require the same development.
If you need the home ready for a specific date - a move, handing over the keys or the start of a rental -, indicate this in the first consultation: the manufacturing and fitting order is organised based on that objective.
Specific advantages
Advantages of making all the furniture within the same project
Shared design language
A coherent palette of materials, colours, proportions and details between environments.
Better use of space
Storage needs are distributed between rooms, avoiding duplications and spaces without function.
One project contact
Consultations on furniture, changes and fitting are centralized within the same scope.
Coordinated measurements
Clearances, heights, openings and junctions are reviewed across the whole home.
A clear cost breakdown
The breakdown by room allows you to prioritise and compare alternatives before manufacturing.
Planned fitting
The order of delivery and installation is decided according to access, dependencies and condition of the home.
Does it fit what your home needs?
Ask for a no-obligation review: we review the rooms, priorities and budget before proposing anything.
A verifiable method
Why trust this approach to furnish your home?
The proposal is built around data that can be verified: measurements of the property, rooms included, approved decisions, chosen materials, budgeted items and fitting conditions.
- A common scope divided by room.
- Important decisions closed before manufacturing.
- Budget with identifiable items.
- Review of access and fitting from the beginning.
- The studio, workshop and guarantees documented on their own pages.
Local coverage
Whole-home furnishing in Benidorm and surroundings
We propose projects in Benidorm city and municipalities in the metropolitan area. Location, access and fitting conditions are reviewed before confirming the visit.
Before starting
Frequently asked questions about whole-home furnishing
These answers clarify the general scope. The specific conditions are confirmed in the proposal for each home.
What is the difference between whole-home furnishing and comprehensive renovation?+
whole-home furnishing coordinates the furniture of several rooms. A comprehensive renovation can include demolition, masonry, electricity, plumbing, painting and flooring. These items are not assumed within the furniture unless expressly indicated.
Can only part of the home be furnished?+
Yes. The project can concentrate on Priority rooms and maintain a base of materials and criteria to add further rooms in a later phase.
Does the service include 3D design?+
The form of presentation is defined according to the scope. It may include visual or 3D documentation when it has been expressly contemplated in the proposal.
Do you work with new construction apartments?+
Yes, the structure is designed for empty homes where it is necessary to coordinate kitchen, storage, living room, bedrooms and auxiliary spaces.
Can you work on the architect's plans?+
The plans are used for initial planning. Before manufacturing, the necessary dimensions in the home are reviewed and the points that affect the furniture are coordinated.
Does all the furniture need to be custom made?+
Not necessarily. The scope may combine custom parts with standard elements if the solution is functional, maintains consistency and is clearly identified.
Is the budget divided by rooms?+
The quotation separates rooms and items to understand cost, compare alternatives, and decide priorities before approving.
Are delivery and fitting included?+
The proposal must expressly indicate manufacturing, delivery, fitting, adjustments and any special access conditions.
How long does the entire project take?+
It depends on the rooms, materials, complexity and validations. After the survey and scope review, we provide a project-specific schedule.
Do you work outside Benidorm city?+
The planned coverage includes Benidorm and different municipalities in the metropolitan area. The location is confirmed before arranging the visit.
Can we choose materials and hardware?+
Yes. Options compatible with the use, appearance, maintenance and budget of the rooms included are compared.
Do you remove old furniture?+
Removal of existing furniture is not included as standard. Where feasible, it can be assessed and listed separately in the quotation.
Room-by-room planning
How each room keeps its own functional brief
The same measured process runs through the property, yet the brief changes with cooking, dressing, working, washing and relaxing.
Kitchen and daily routines
Appliances, worktop, tall storage and waste sorting are considered as one routine. Where the kitchen opens onto the living area, the visible elevations also need a calmer rhythm.
Services and ventilation are checked before the unit widths are frozen. Any work by other trades is separated clearly from the furniture scope.
Wardrobes by person, not by metre
A continuous wall of doors may look simple, but the interior should not repeat one bay endlessly. We vary the storage around reach, weight and frequency of use.
Existing skirting and uneven walls are surveyed at the fitting lines. Fillers and scribes are then made deliberate enough to disappear visually.
Living room storage without visual noise
Television, audio equipment, books, tableware and objects for display compete for the same wall. We decide what should be visible before drawing the composition.
Warm lighting can give depth to a display section, but it is used selectively. Lighting every recess tends to flatten the hierarchy.
Bedrooms that leave room to move
Children’s and guest rooms need to change over time. We look for adaptable storage before introducing highly specific built-in features.
Where a desk is included, cable access and a usable chair position are checked. A narrow shelf marketed as a workspace is not the same thing.
Bathrooms and utility areas
A utility cupboard may combine laundry appliances, detergents, household tools and linen. Ventilation and safe access are planned before a full-height door is approved.
If the room has little natural light, we test the finish beside the actual lighting temperature before confirming sheen and colour.
A home office that closes down properly
The office brief records screens, paper, printer, charging and video calls. Storage is split between items used hourly and material that can sit behind closed doors.
Files used regularly stay within reach; archive storage can move higher or into an adjoining cupboard.
One delivery plan for the property
A whole-home project creates more parts, more packaging and more dependencies. We group delivery and fitting around rooms that are genuinely ready.
Packaging removal and small remedial items are recorded as part of handover, not assumed to disappear on their own.
Phasing and investment priorities
The budget is divided by room and by priority. This shows where better hardware or a distinctive material matters and where a simpler answer is entirely adequate.
The final proposal records included rooms, optional items and exclusions. A coordinated project should reduce ambiguity, not simply increase its size.
First review
Tell us how you want to furnish your home
Send us the plans, some photographs or approximate measurements. We will review the rooms you want to include and prepare an initial project review.
- 01Indicates the type of property and the location.
- 02Select Priority rooms.
- 03Attach plans or photos if you have them.